

Projects Whole-Home Renovation
The Short Version
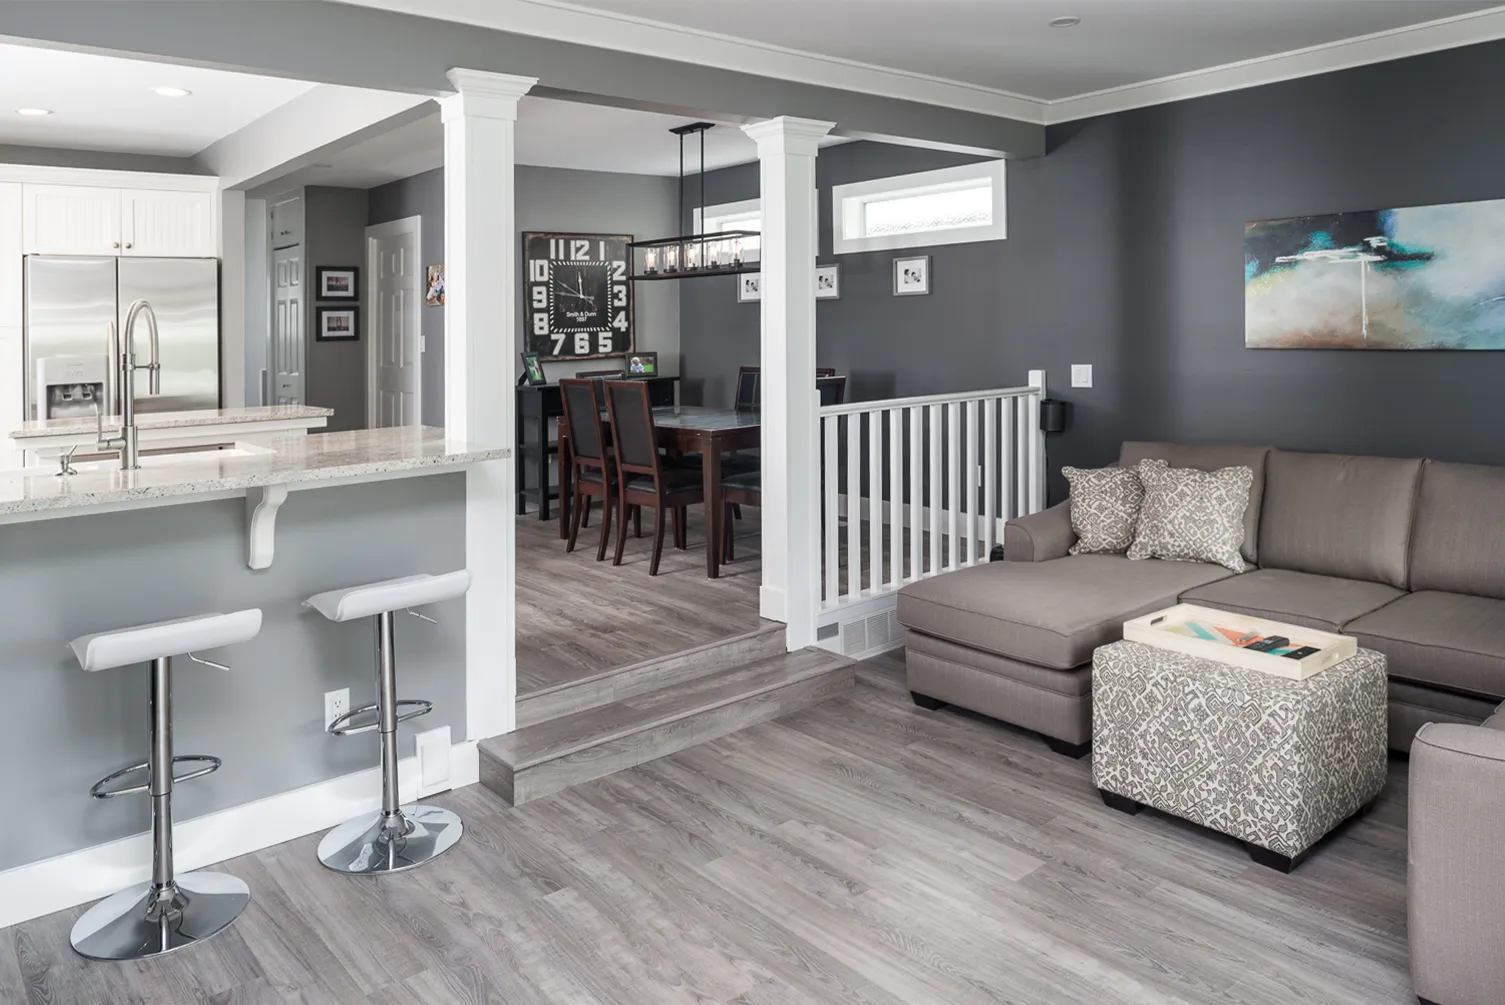
The lake sold him. The house worried him. So before Darren even owned it, we walked it together, room by room, and planned the whole rebuild. What he got back is a home that finally lives up to its view.
The Starting Point
A Beautiful Location, Waiting for the Right Home
On paper, the location was perfect. The house was anything but. Dated plumbing, dated wiring, and a layout that fought the view instead of framing it. And Darren was not new to this. He had built homes before and run projects of his own, which meant he also knew how badly a renovation can go when a contractor overpromises.
That history is exactly why the planning mattered. Every design decision and every material was settled before Darren took possession, so there were no mid-project surprises and no waiting around. The moment the keys changed hands, the crew was already moving.
John led that crew and stayed in close contact the whole way through. Darren always knew what was happening next, and when a question came up, he could reach a real person on the phone that same day. For someone who had been let down by contractors before, that was the difference.
Before & After
Taken Down to the Framing, Rebuilt Around the Lake
The house was stripped back to its structure and reimagined room by room. Here is where a few of those spaces started, and where they ended up.
The Main Living Space
Before 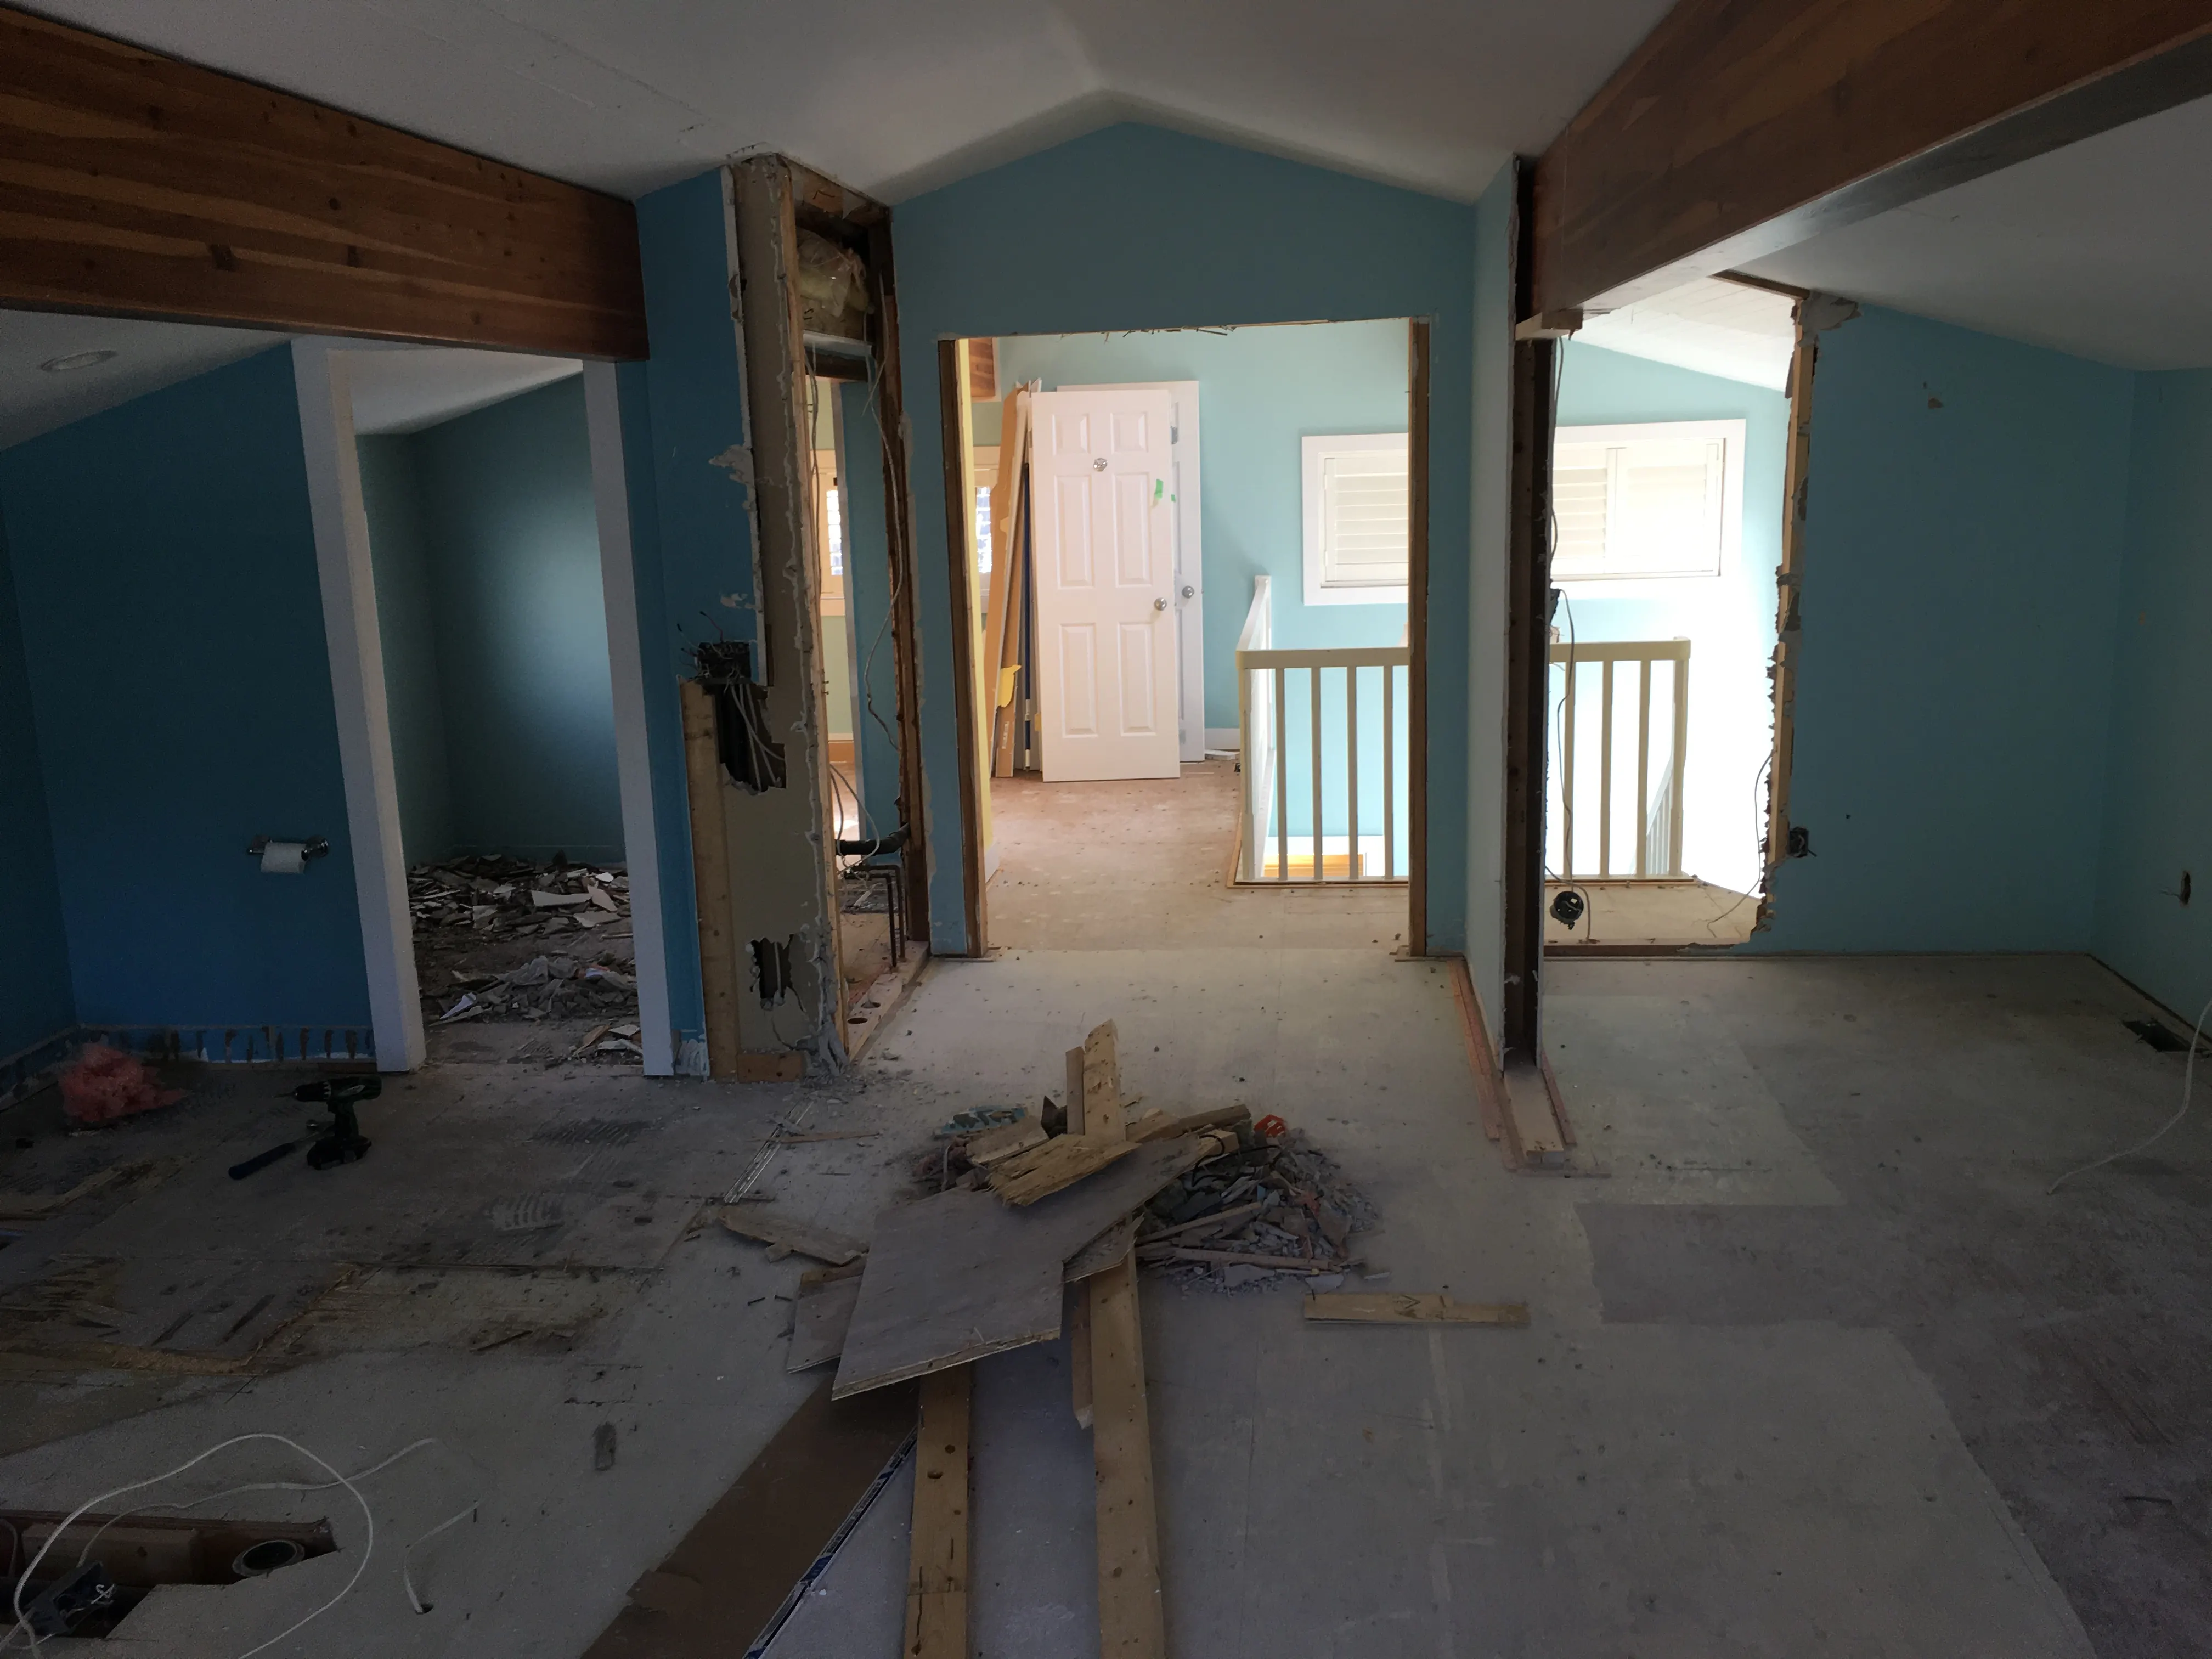
After 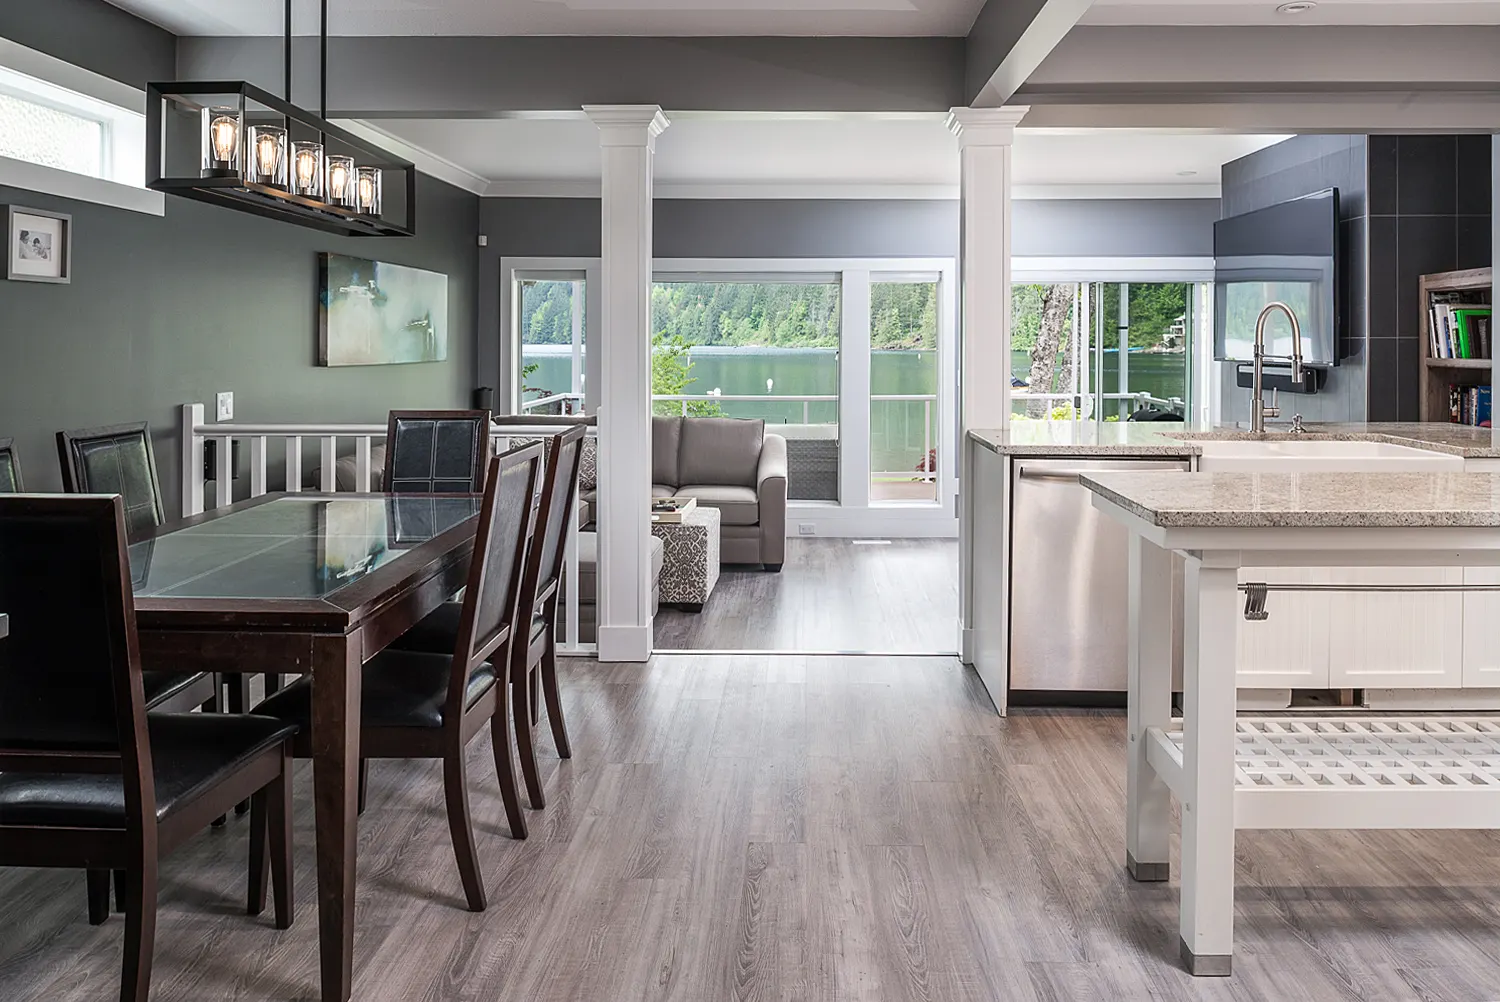
The Fireplace
Before 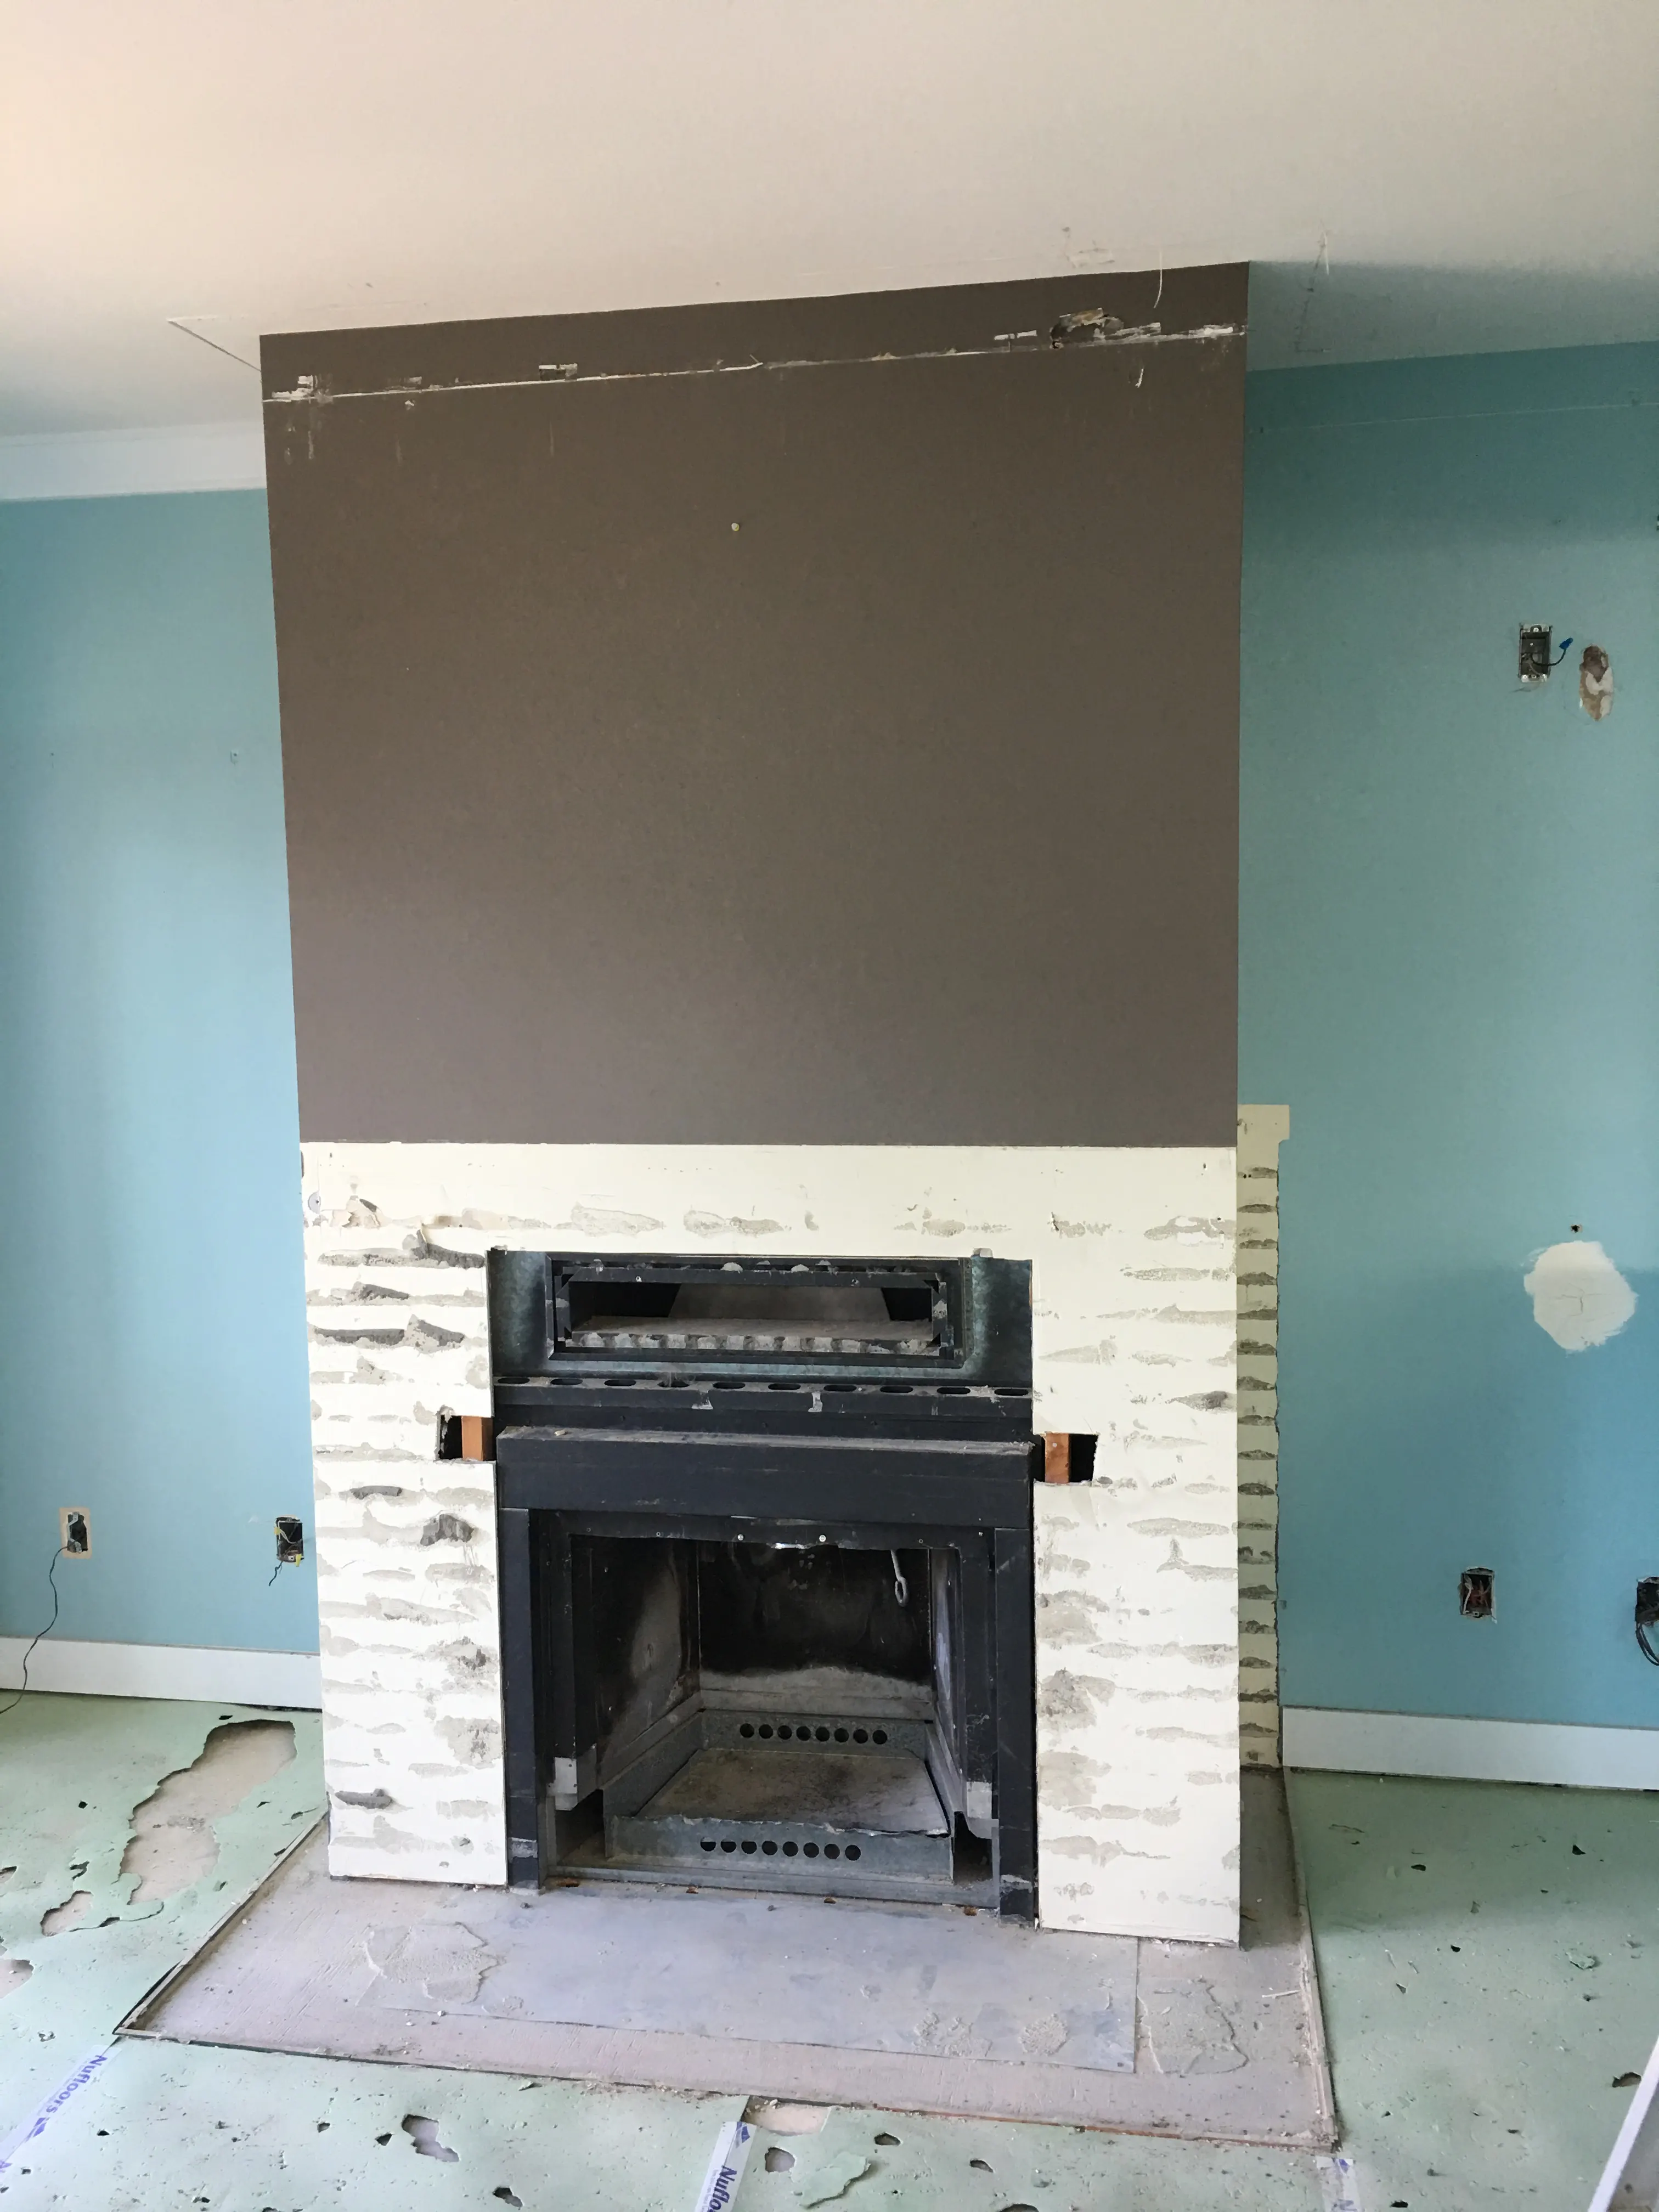
After 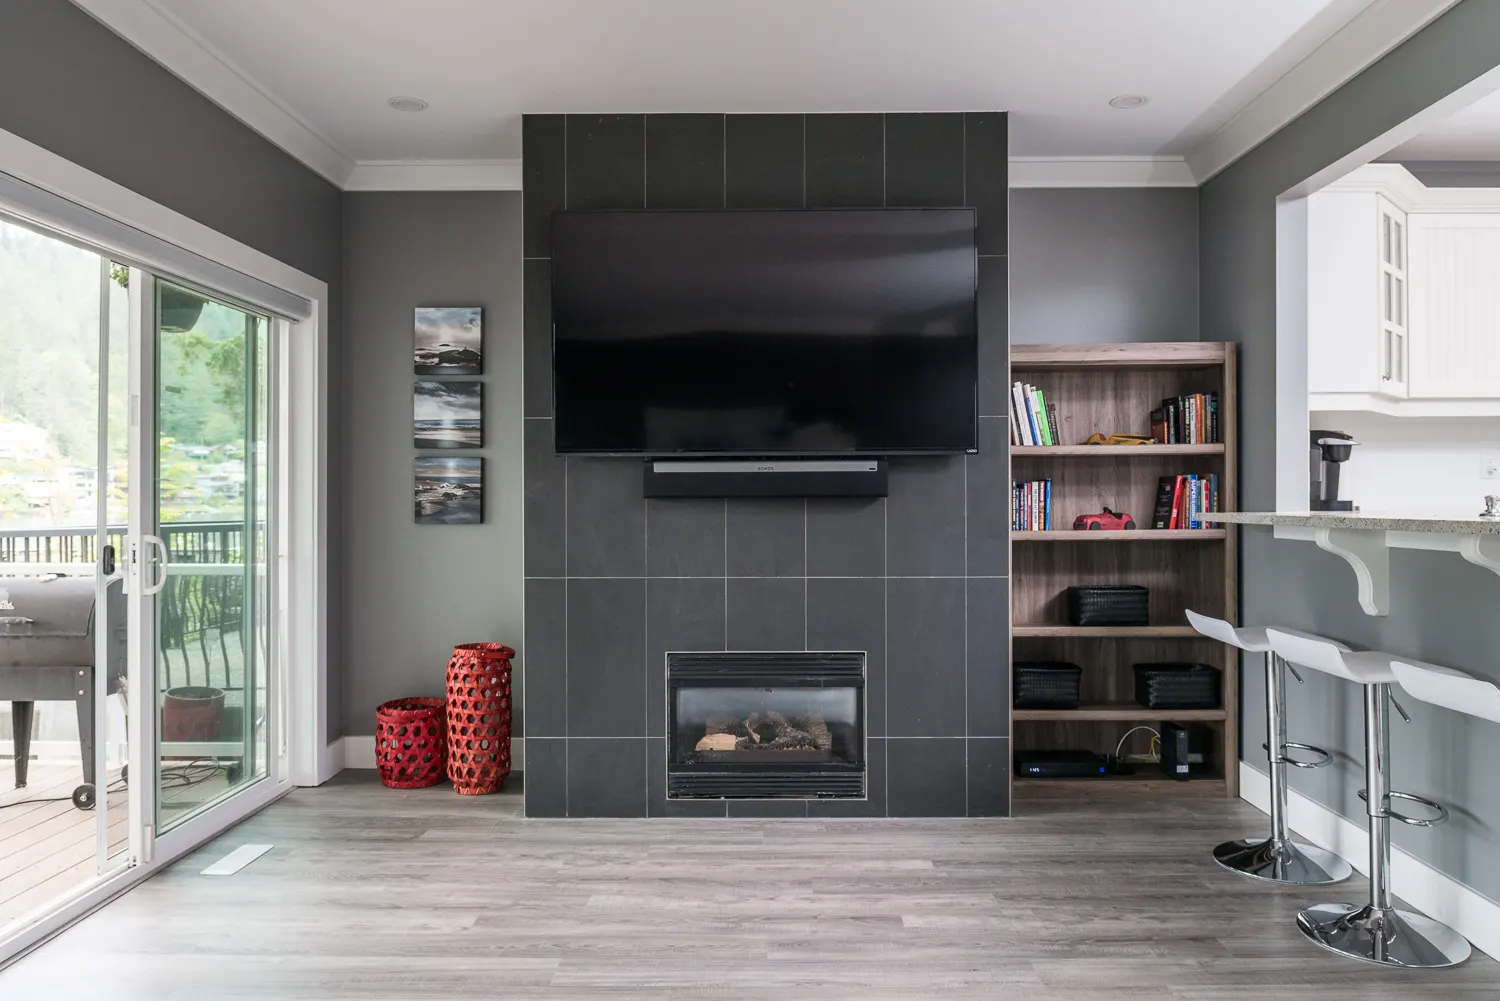
The Lakeside Deck
Before 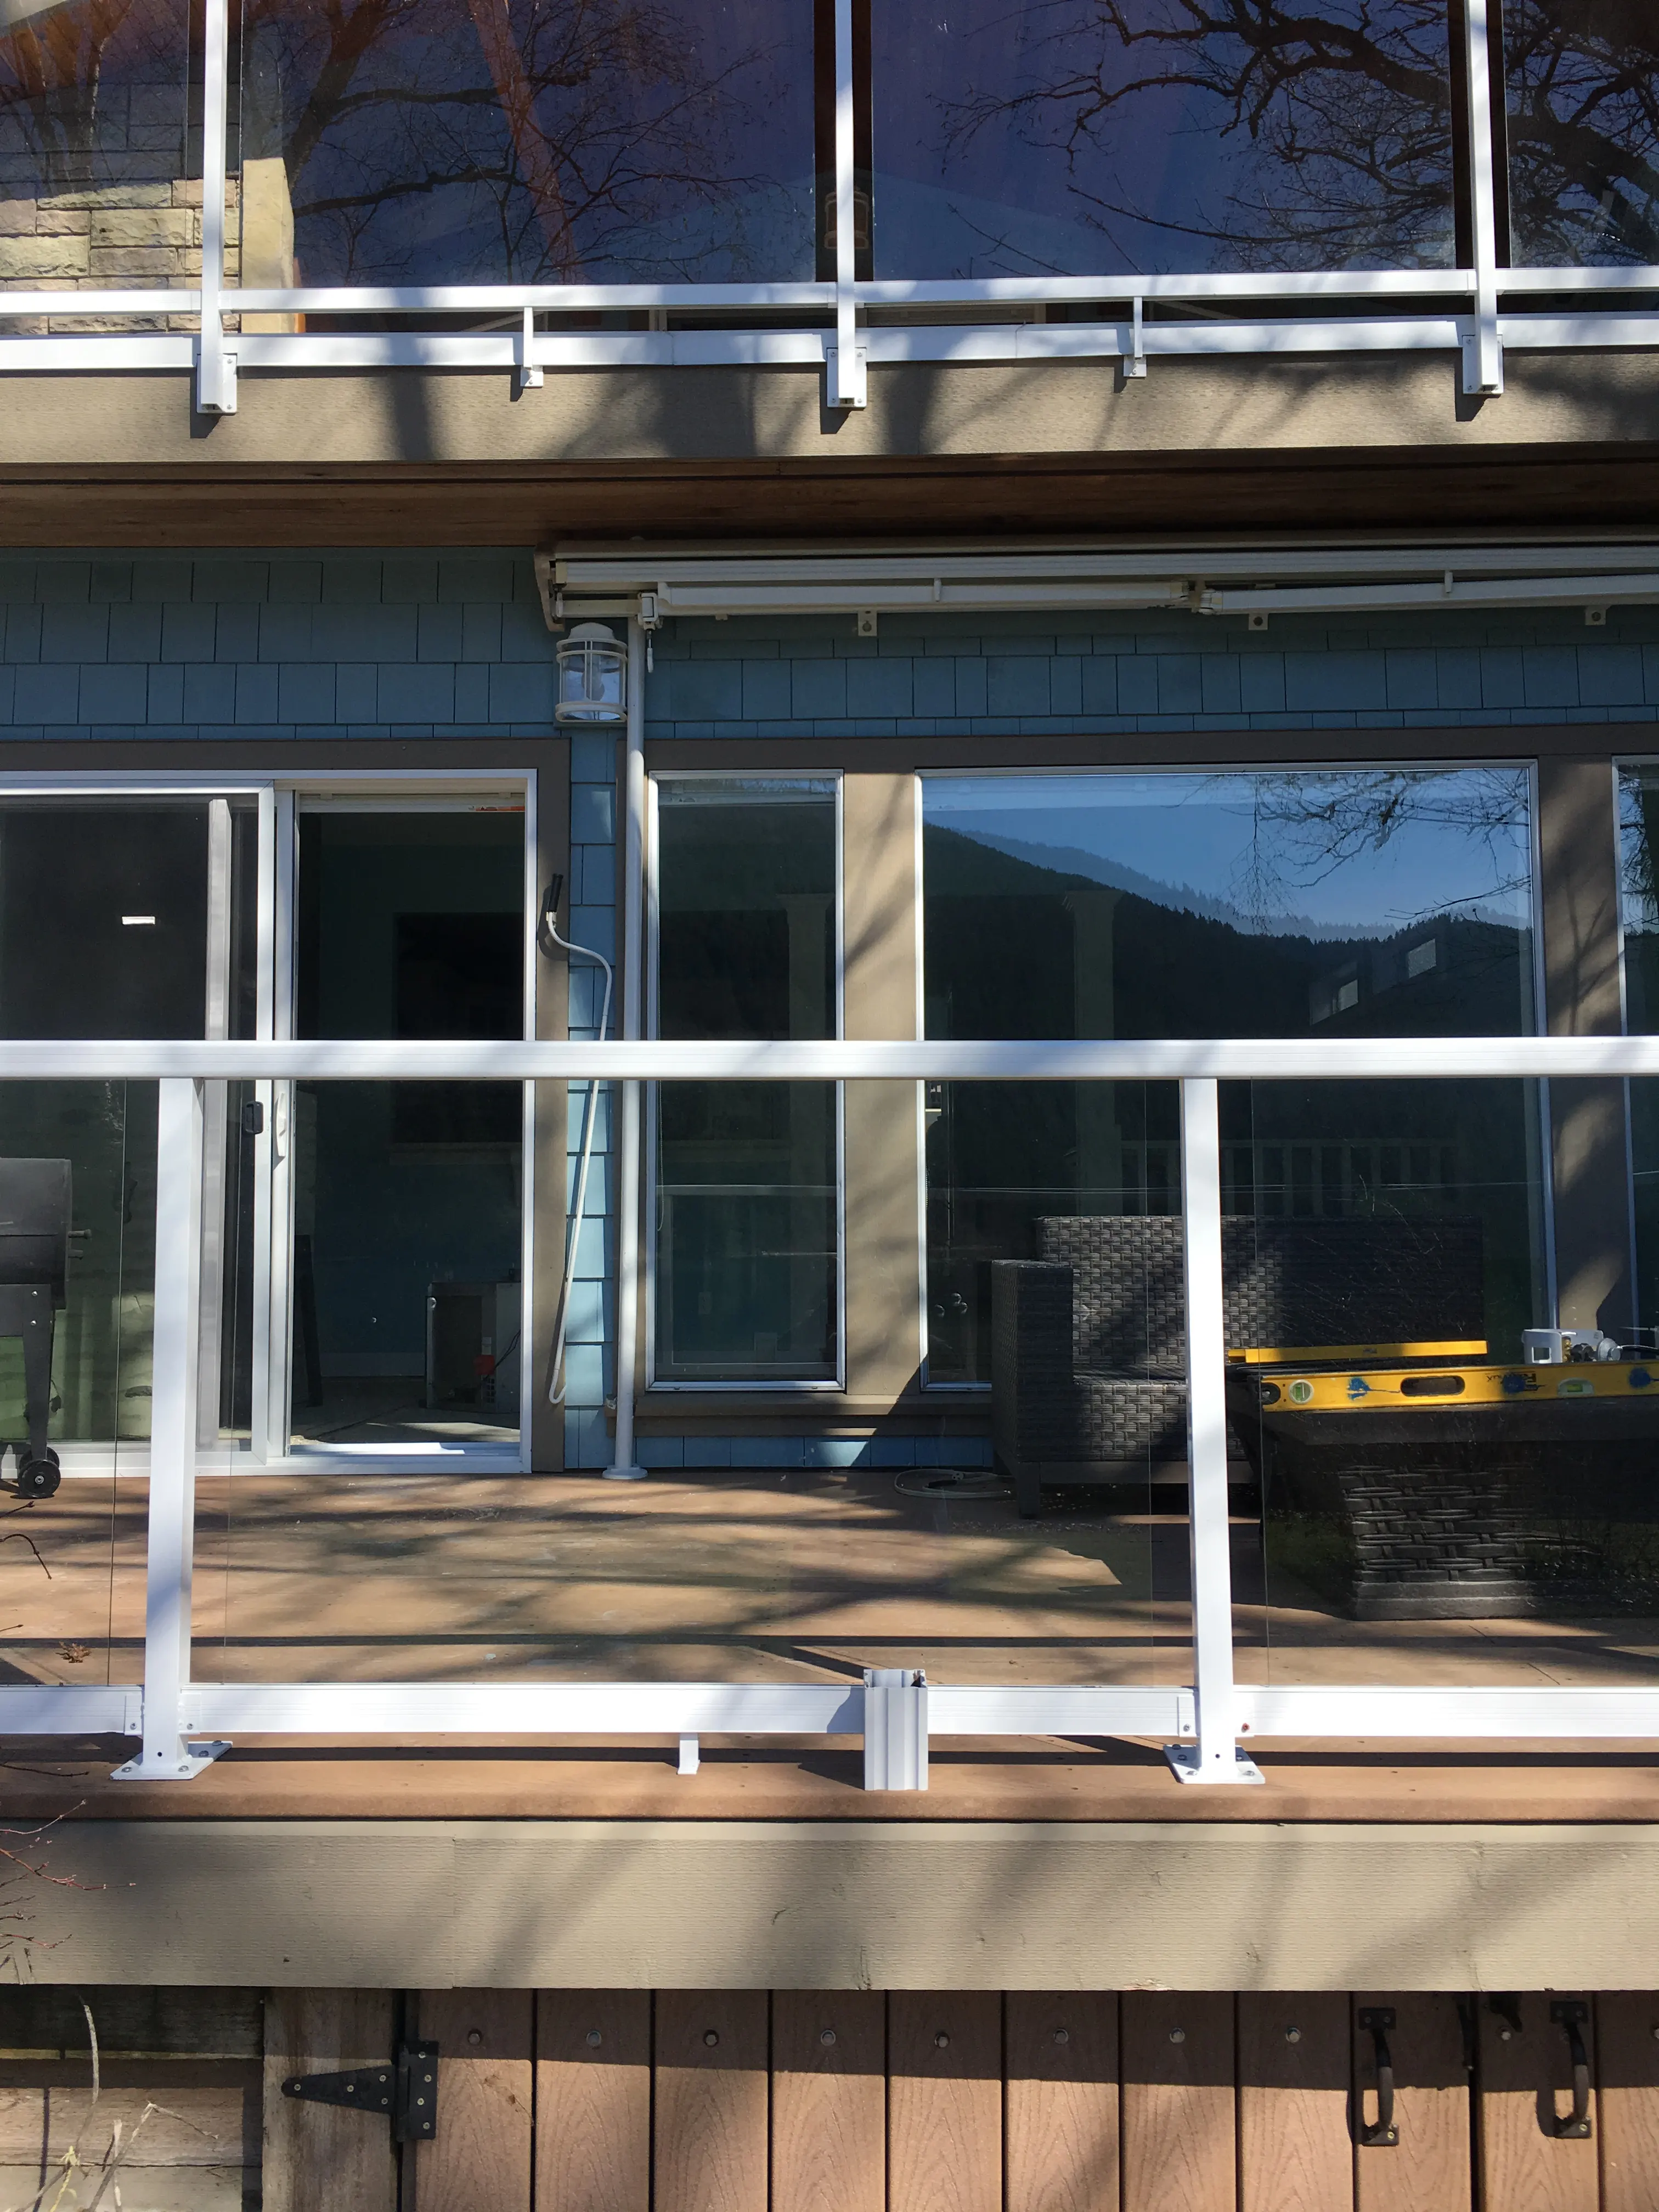
After 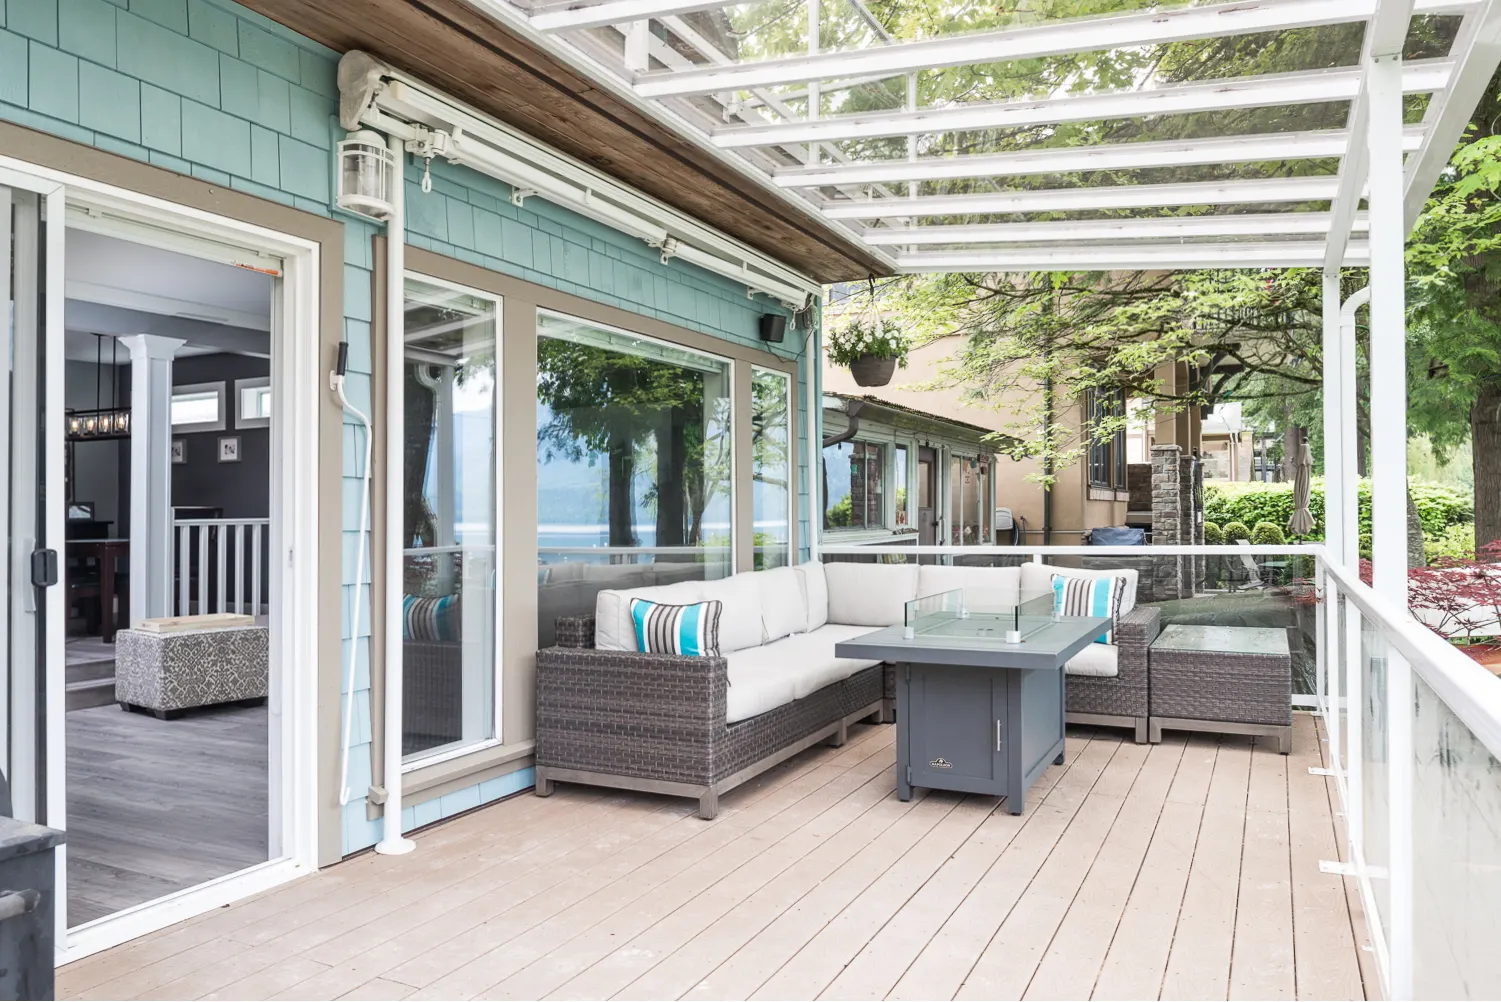
The Scope
A Whole Home, Rebuilt Room by Room
A layout, opened up.
Walls came down to connect the kitchen, dining, and living areas so the whole main floor shares the light and the view.
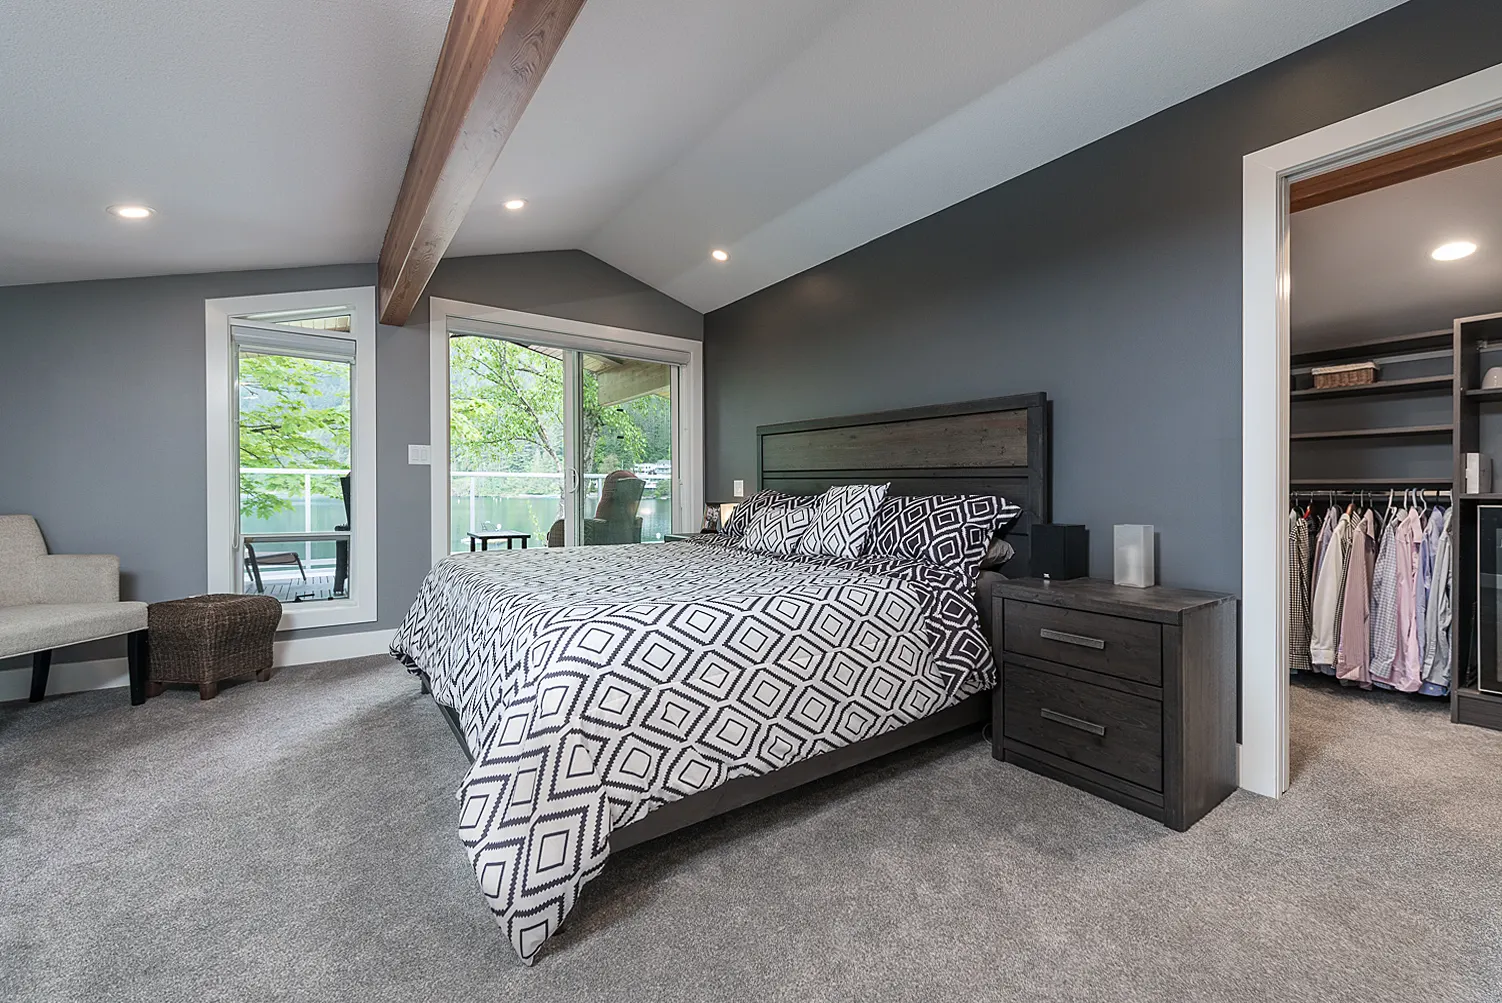
A private primary suite.
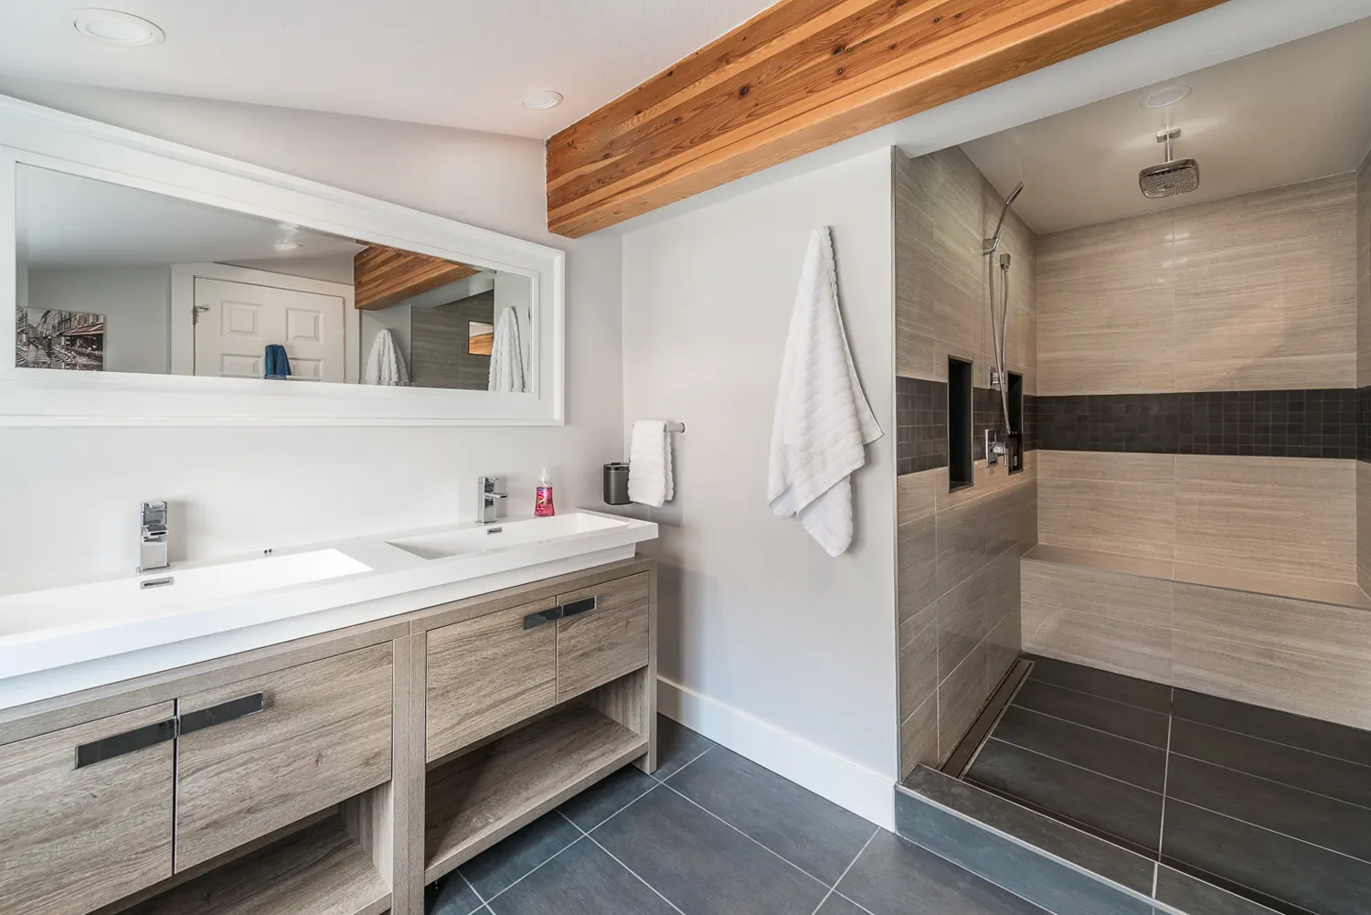
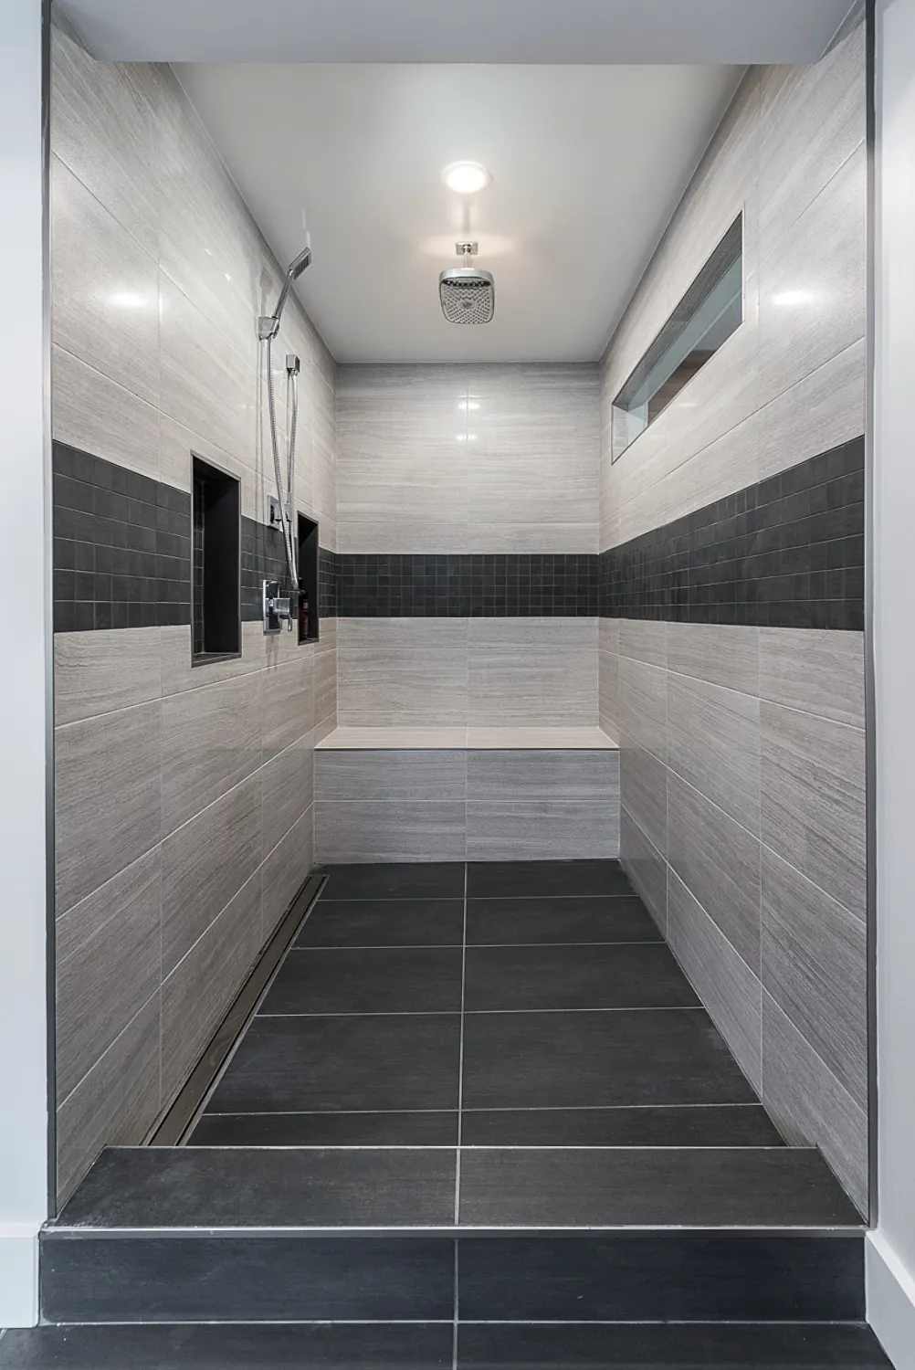
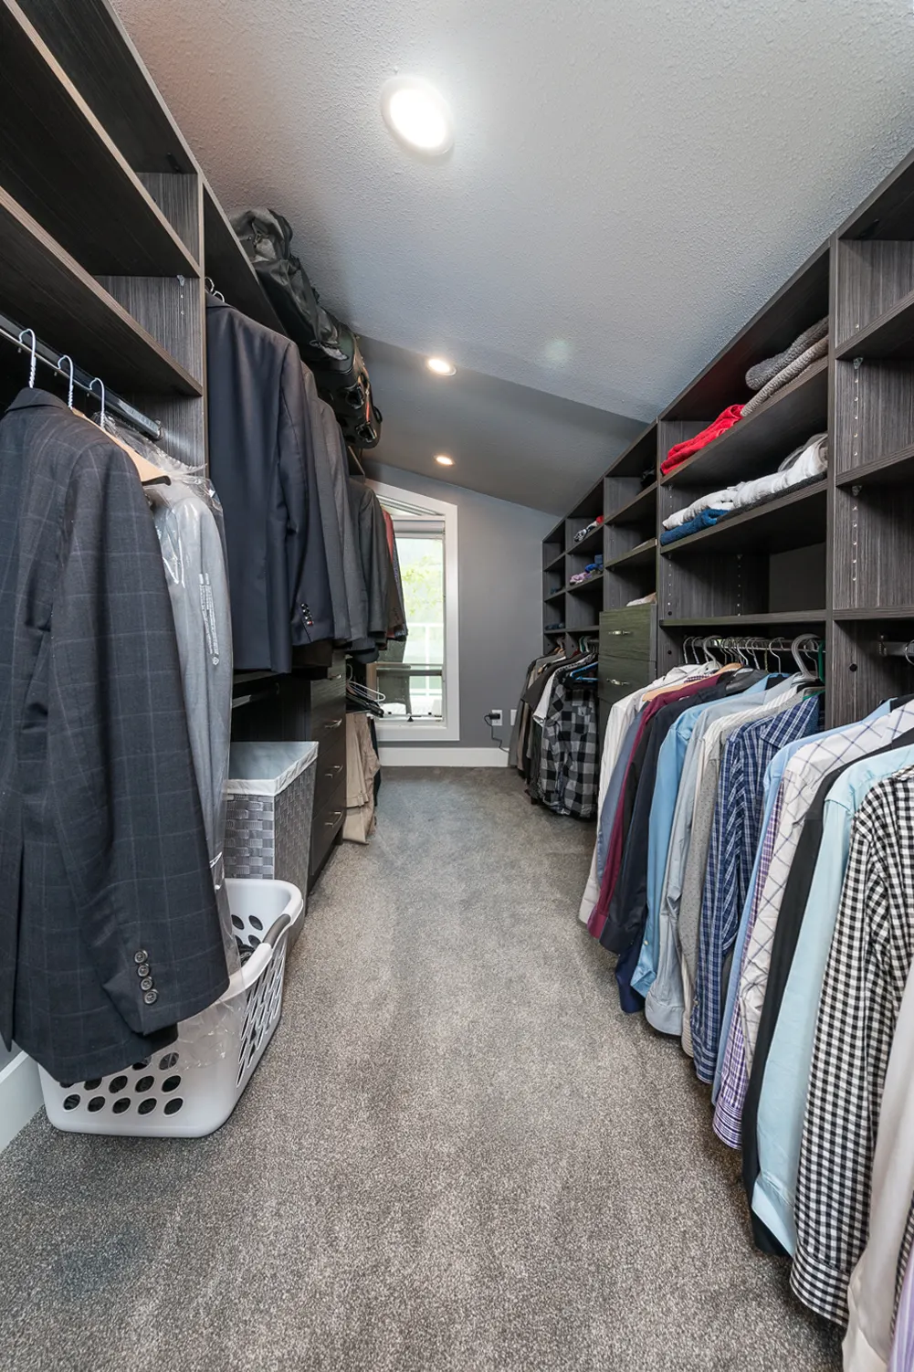
A calm bedroom with a fully fitted walk-in closet and a spa-style ensuite with a large walk-in shower.
Vaulted, beamed ceilings.
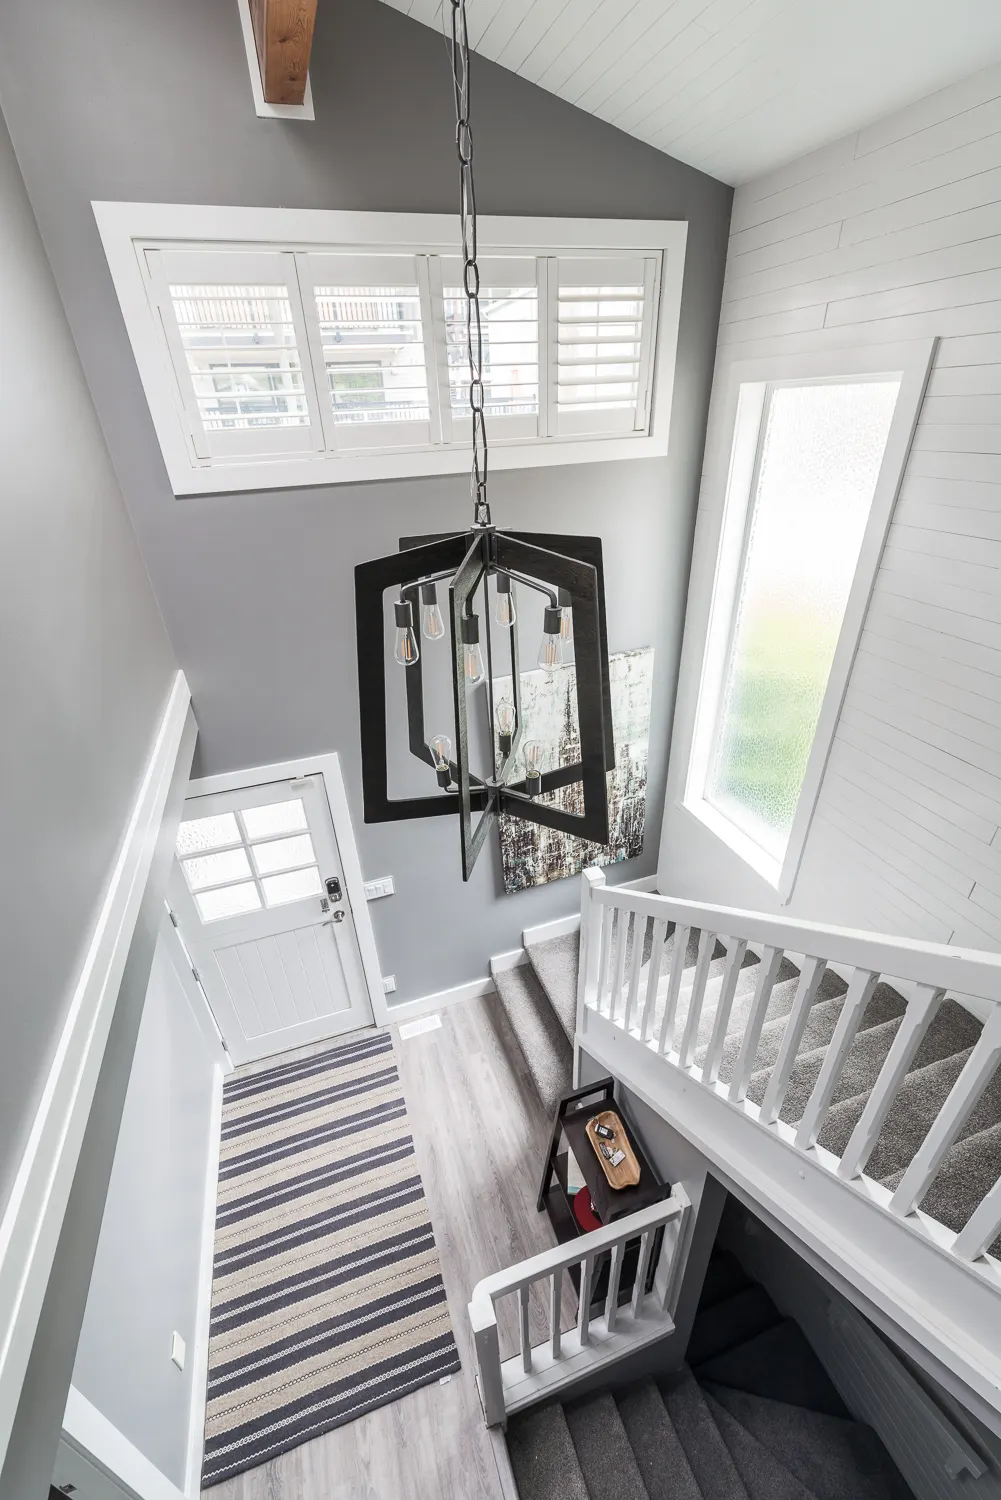
Warm wood beams and raised ceilings that give the main floor its height and character.
Systems brought up to date.
The dated plumbing and wiring Darren was worried about, quietly modernized behind the finished walls.
Lakeside outdoor living.
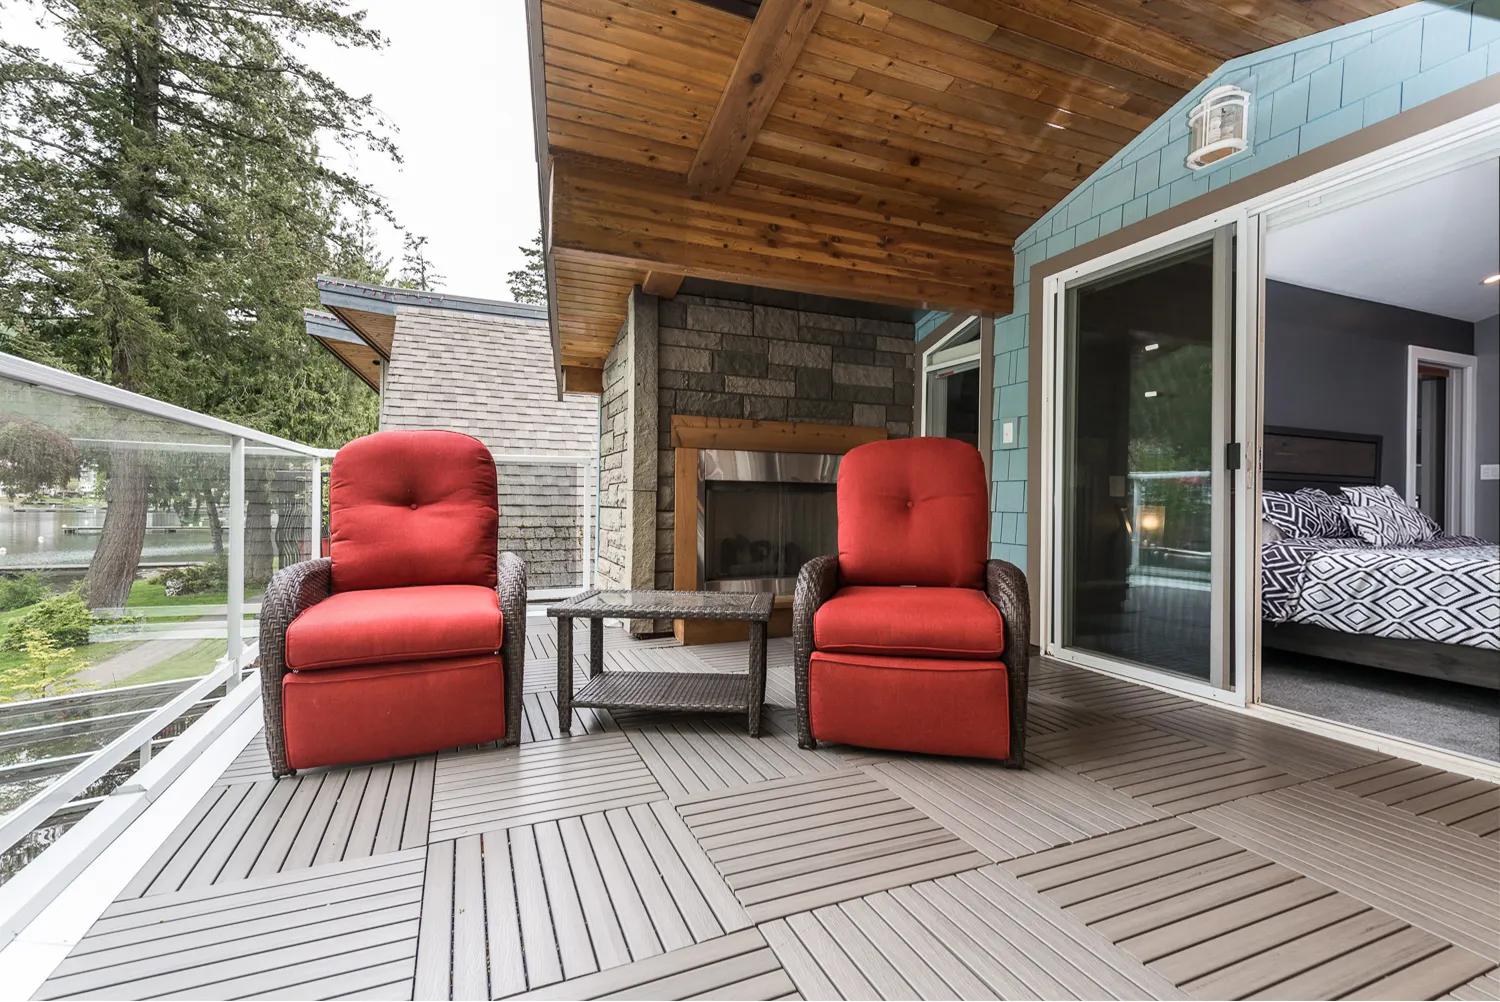
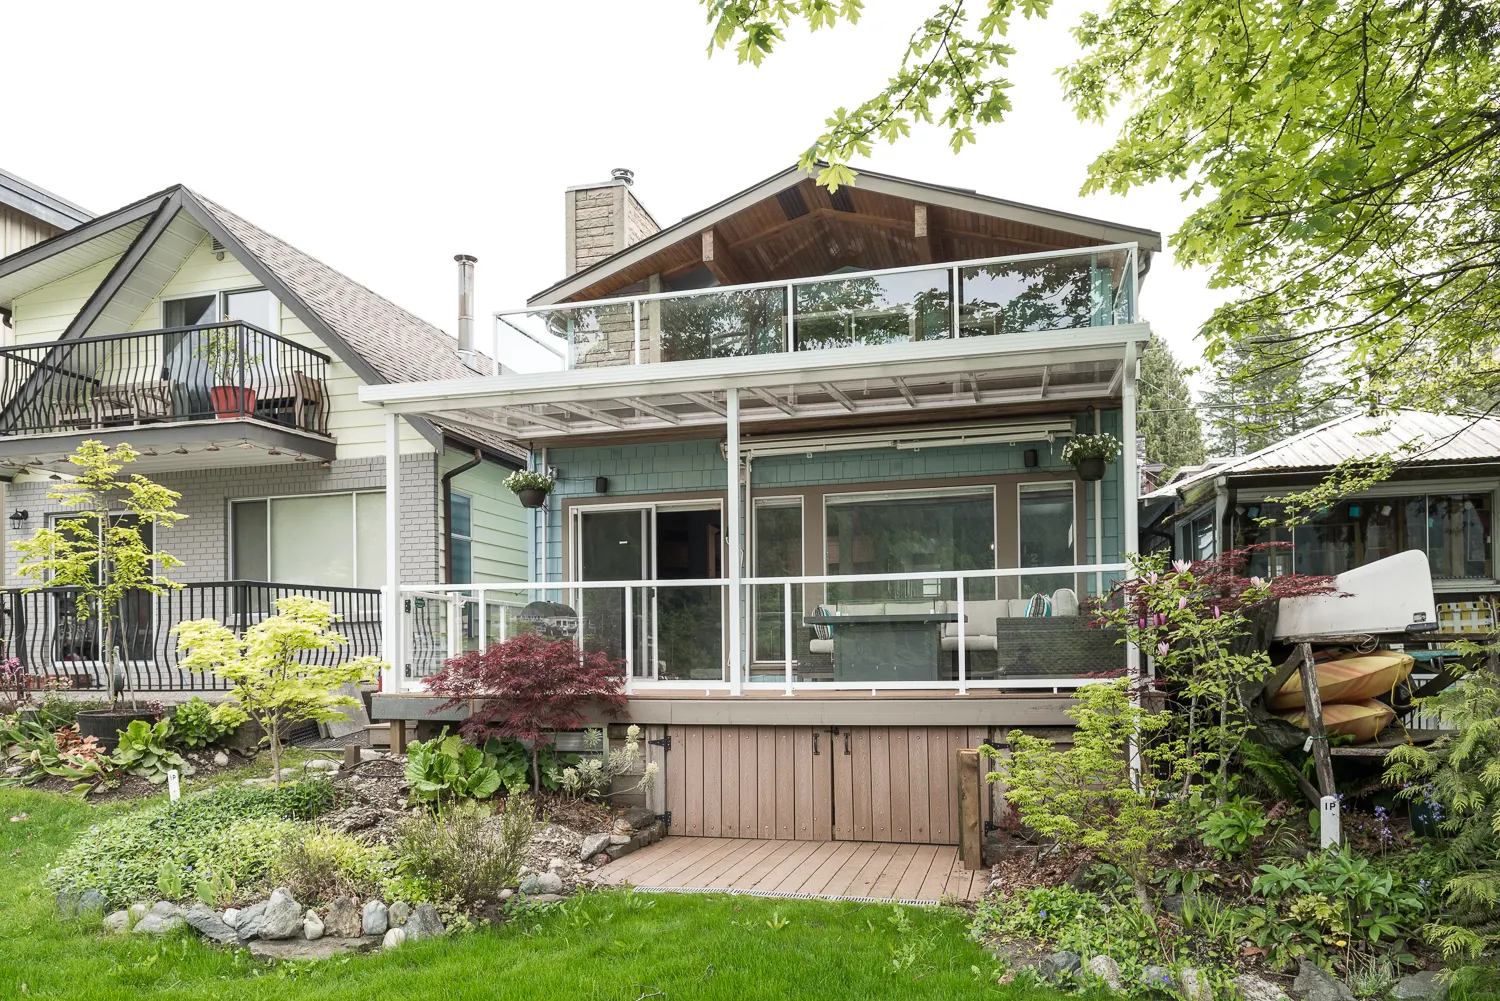
Multi-level decks and a covered lounge built to make the most of the water and the trees.
Finishes chosen up front.
Plantation shutters, custom millwork, and durable surfaces, all selected before the first day of work.
In the Homeowner's Words
Why Darren Chose Master Painting & Renovations
They got the project done on time, on budget, and really provided everything they promised.
Darren Bosch Homeowner, Cultus Lake
The Result
A Home Built Around the Life He Wanted
Room after room, the finished home makes the most of its light, its space, and the lake just beyond the glass.
Let's Get Started
Ready for a Home You'll Love Coming Back To?
Tell us about your renovation. We'll return your call within 6 business hours with answers, not pressure, and your free estimate comes protected by our Final Quote Guarantee.