

Projects Whole-Home Renovation
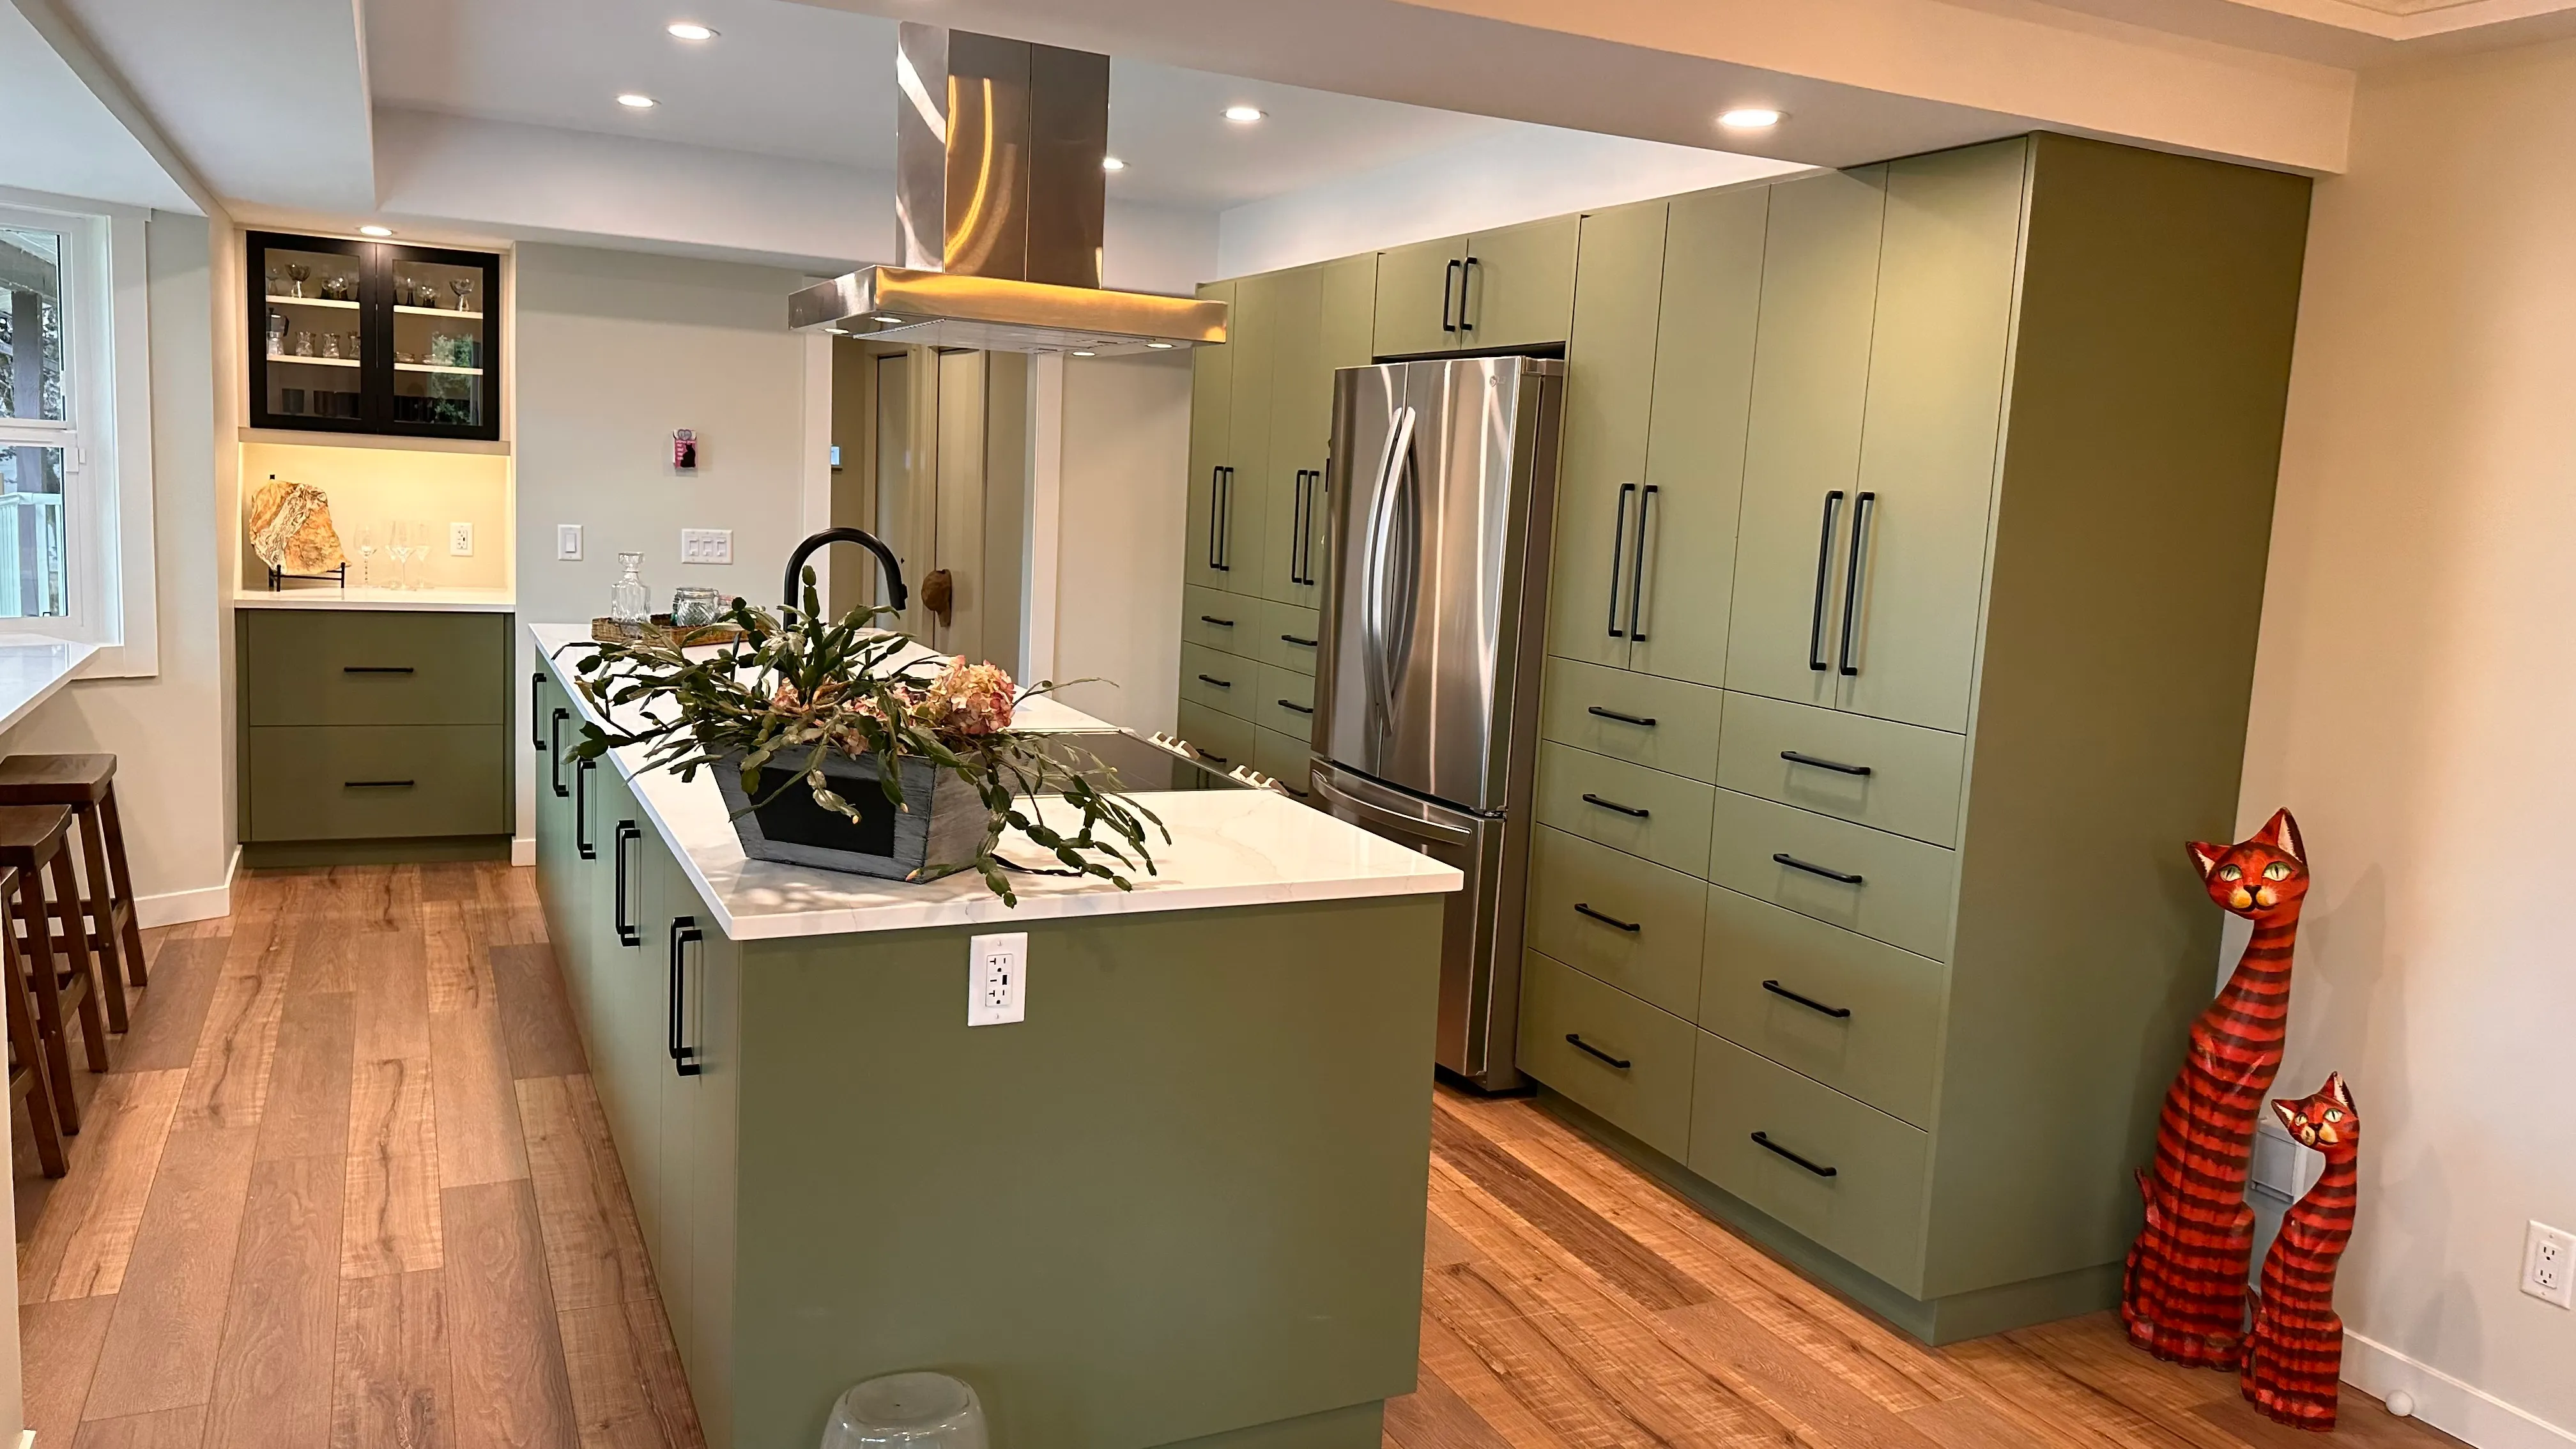
The Short Version
Oak cabinets, a sunken living room, and a one-piece fibreglass shower. This home worked, but it lived small and dark. We opened it up, warmed it through, and filmed the whole thing, from the first wall down to the last light fixture.
The Starting Point
A Good Home That Lived Small and Dark
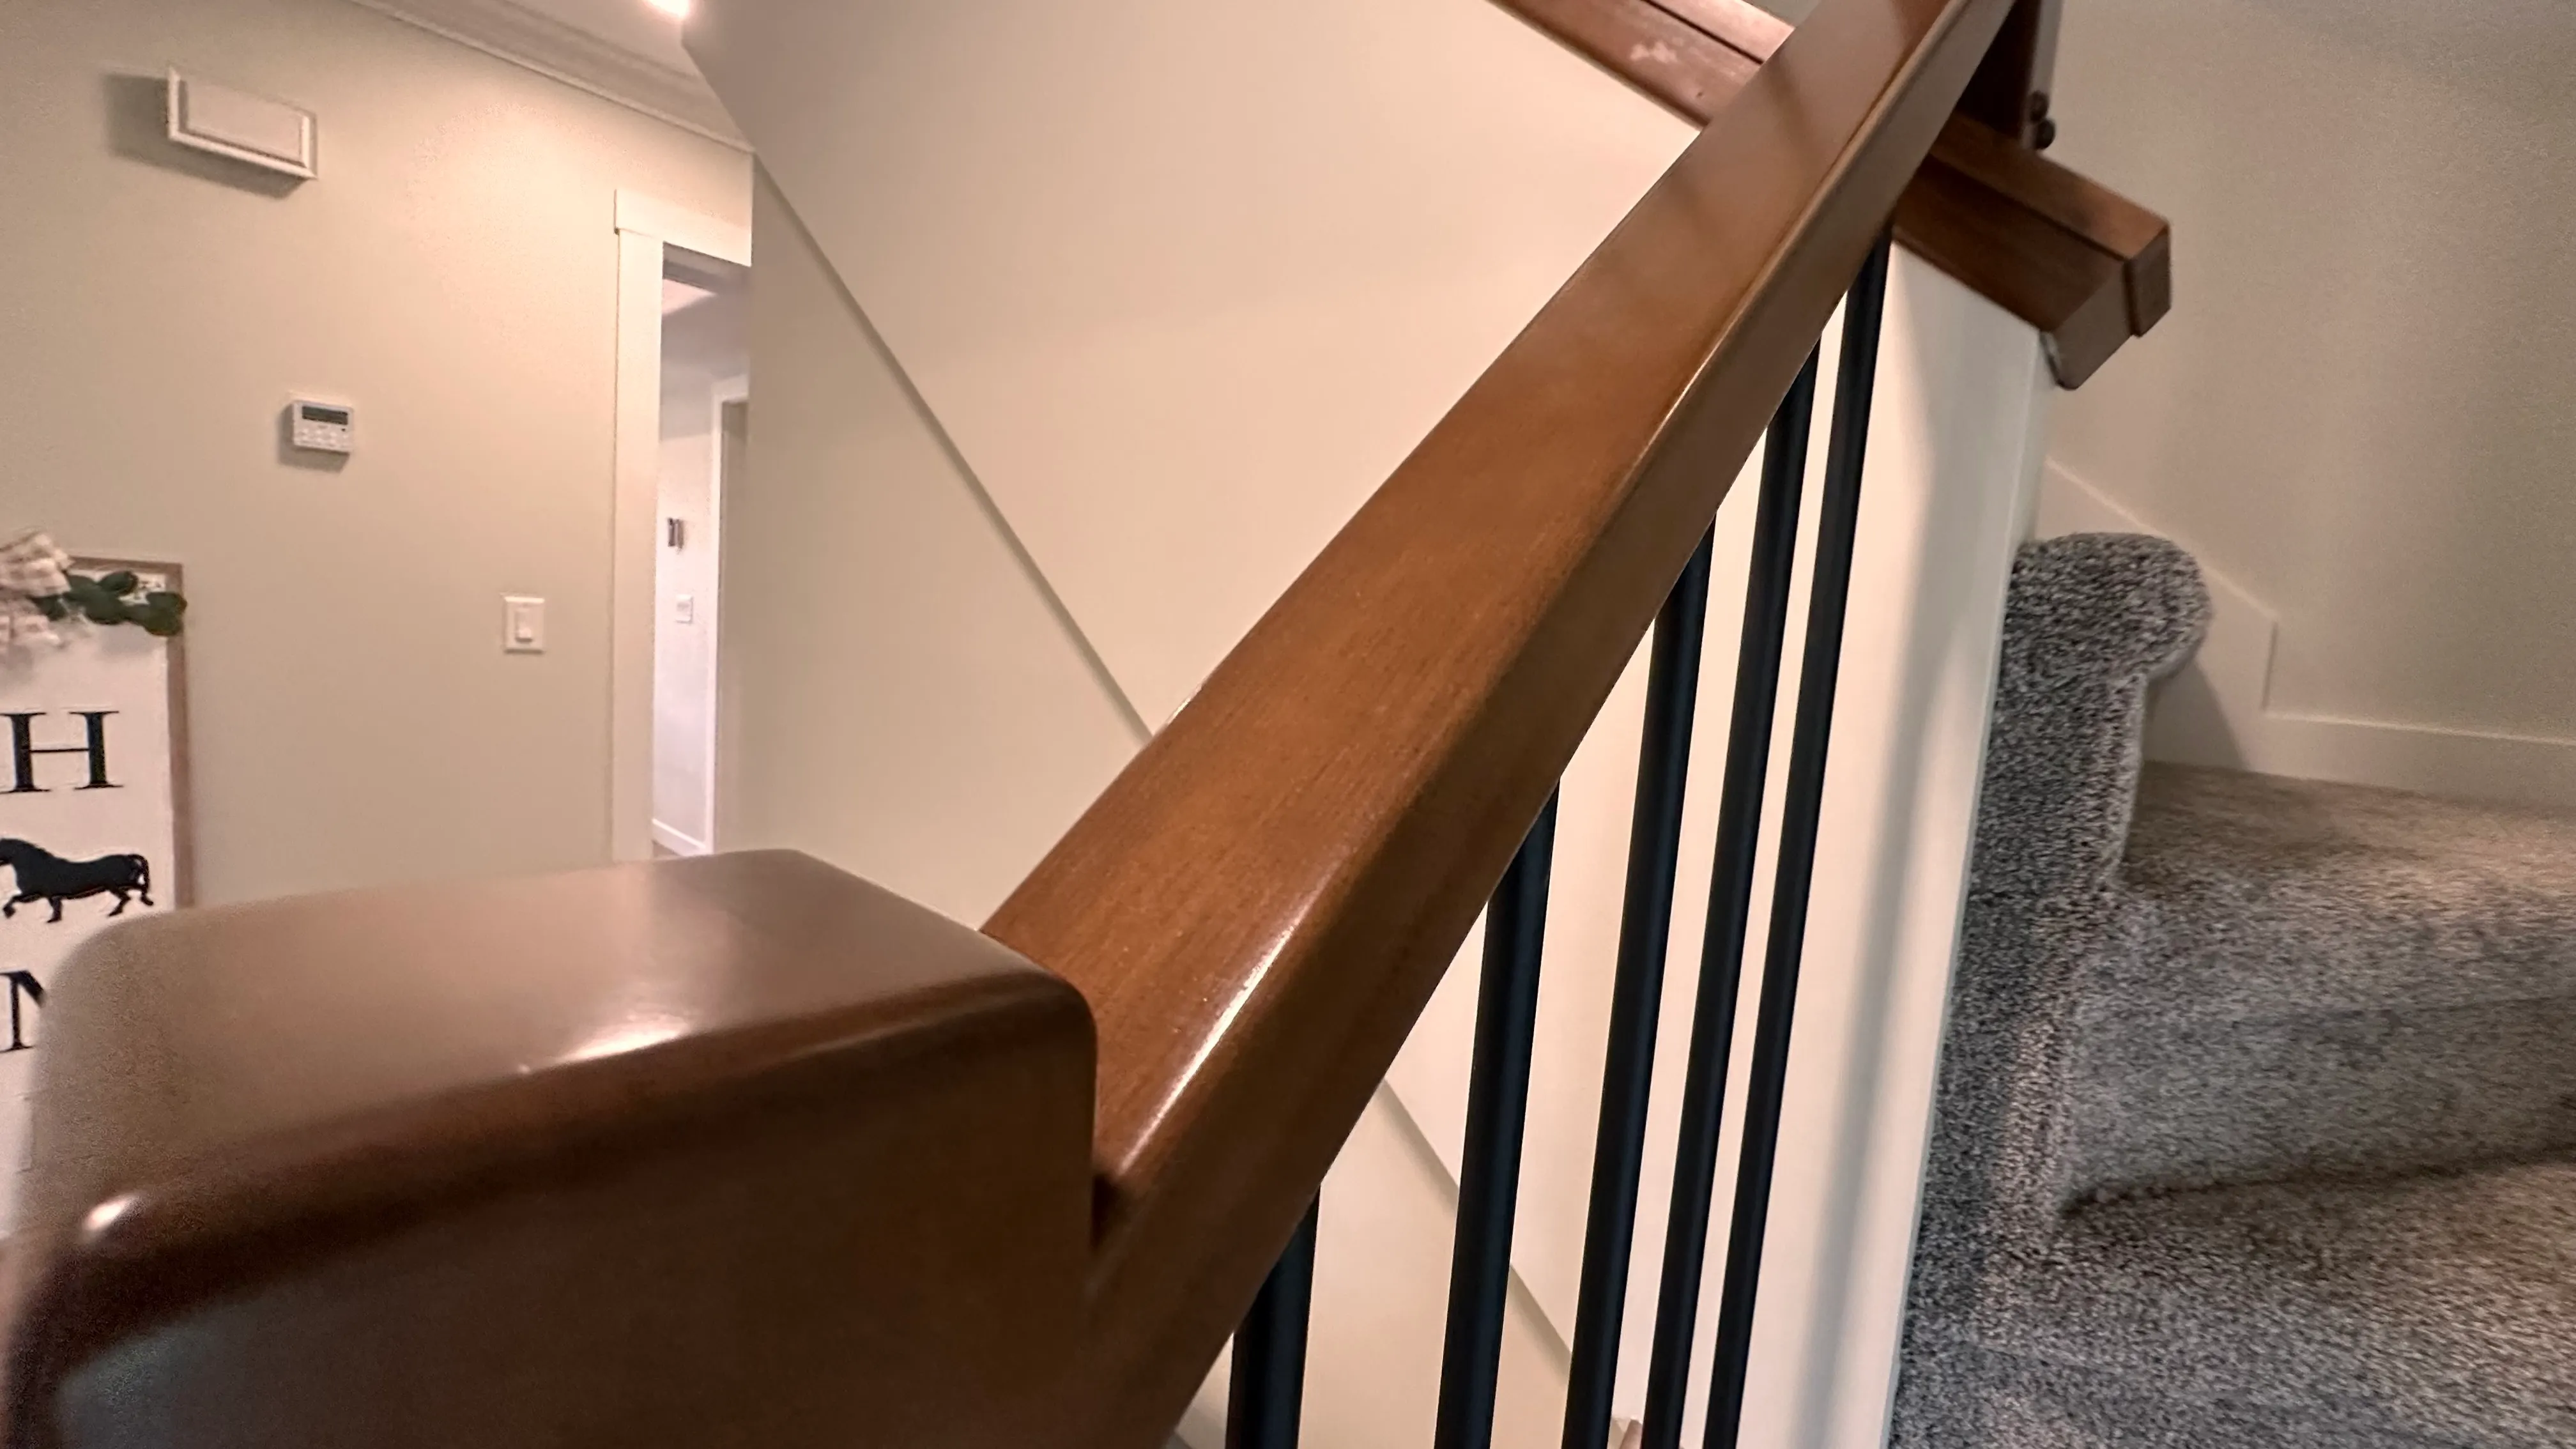
The house had space and a great setting in Yarrow. What it did not have was flow. A closed oak kitchen, a sunken living room behind a spindle railing, and a dark accent wall kept the light from moving and the rooms from talking to each other.
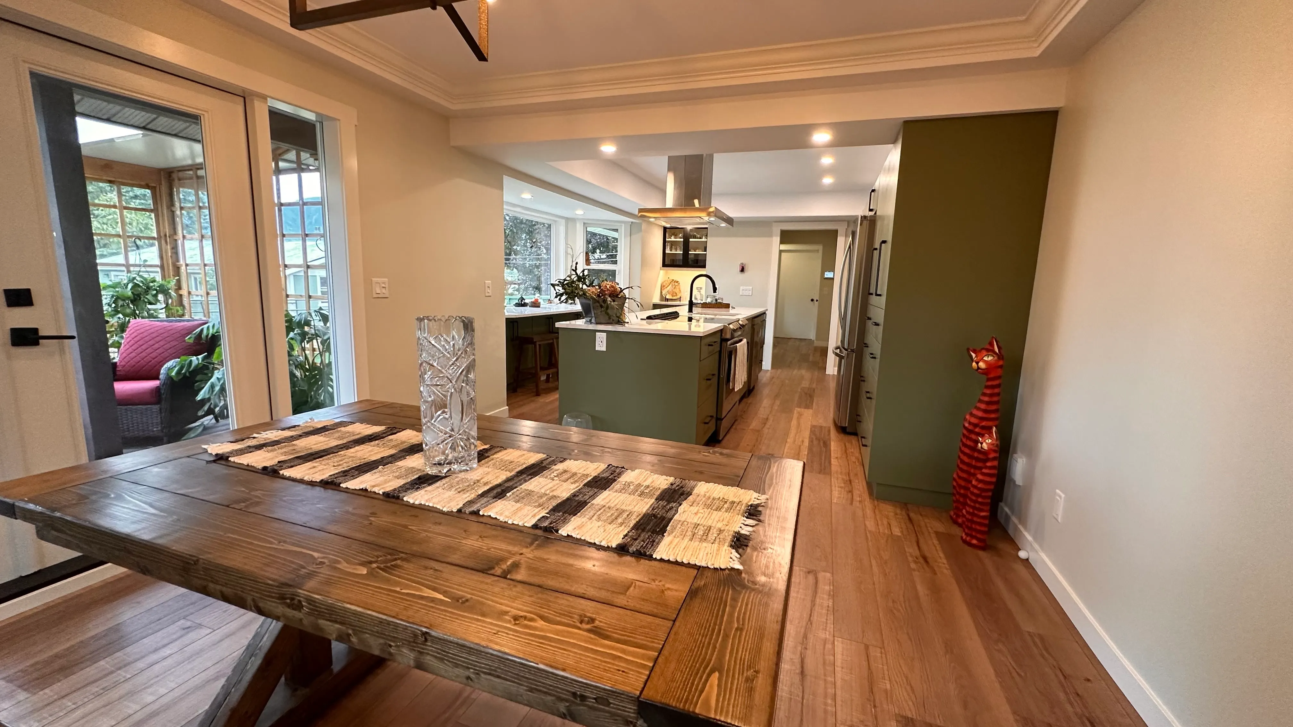
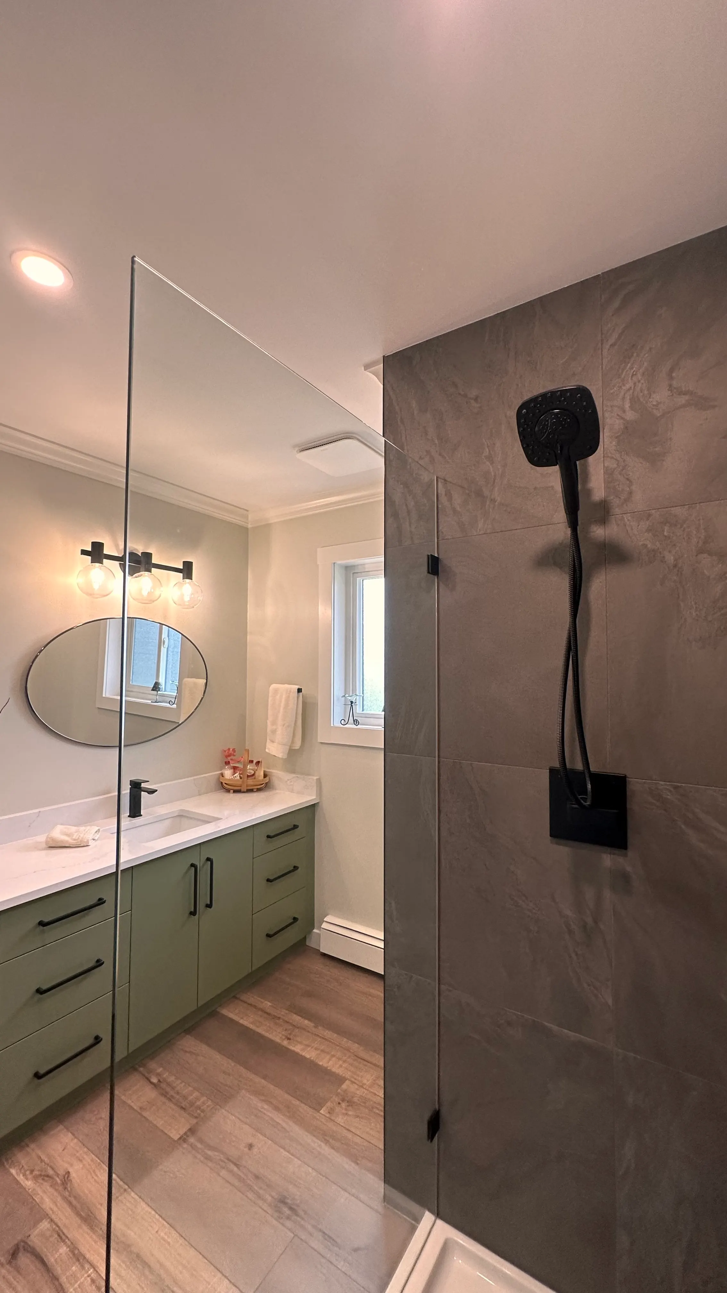
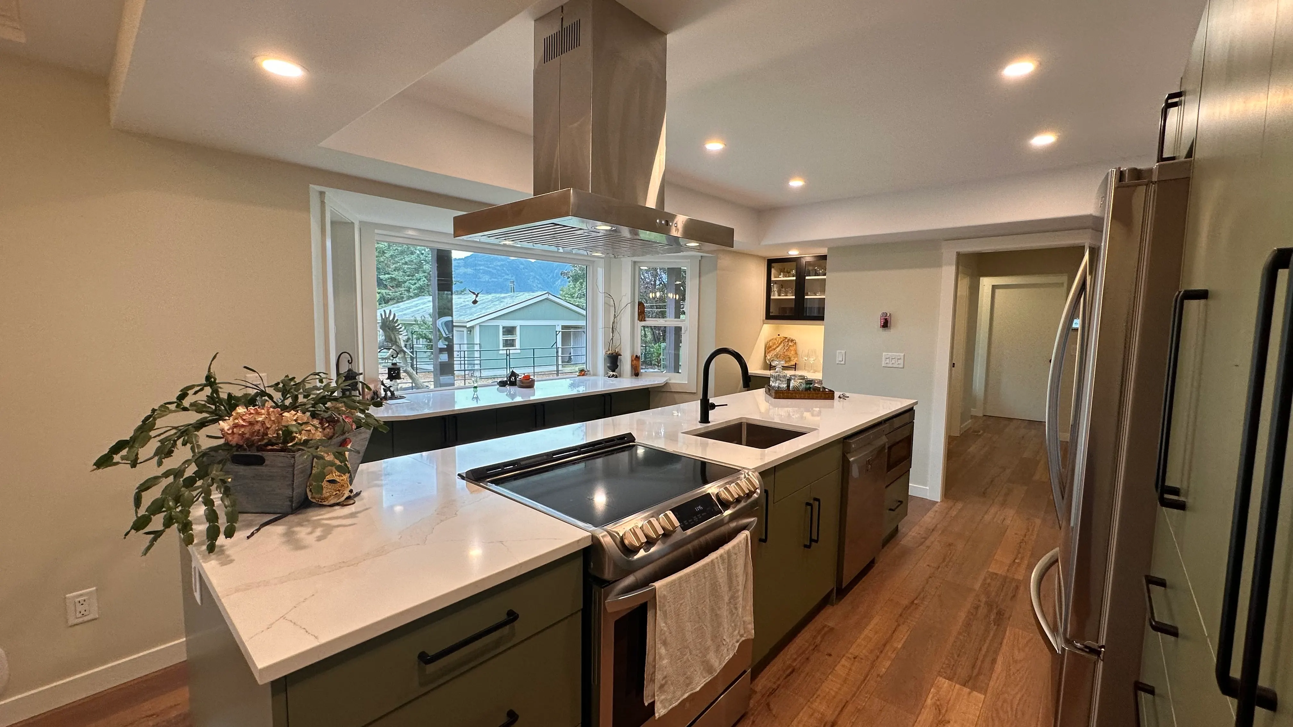
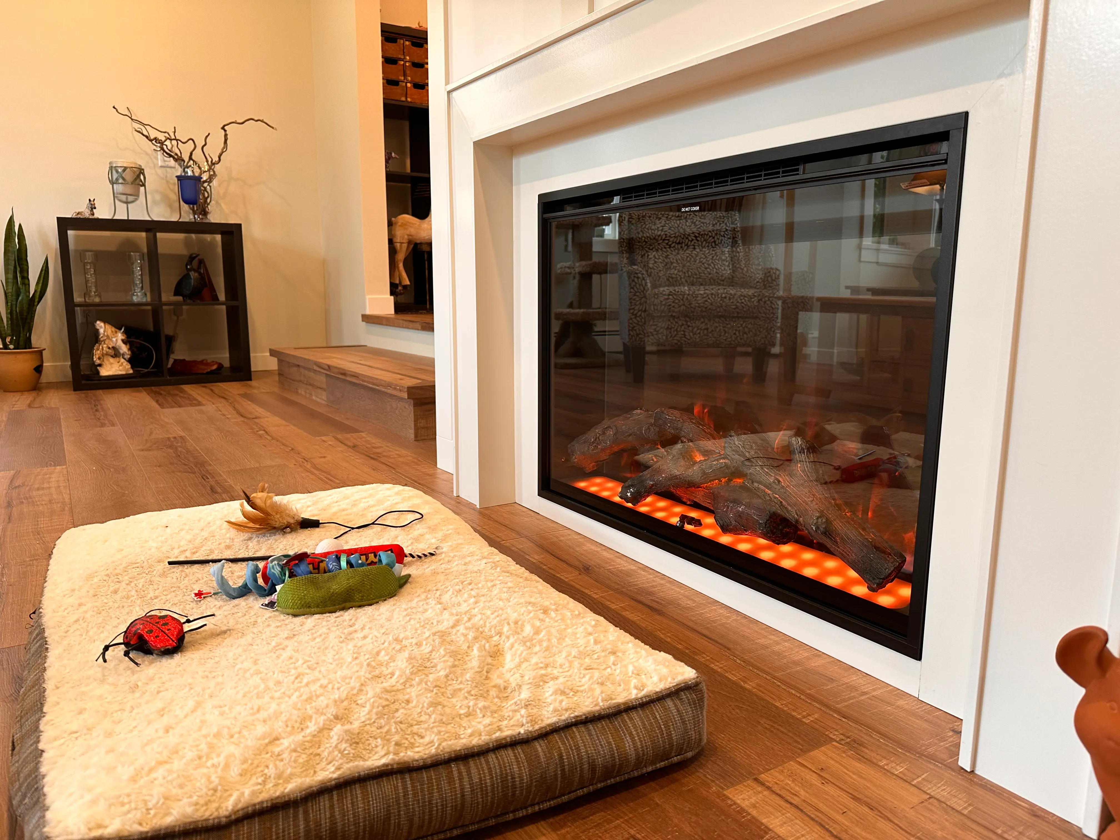
So we opened it up. The oak kitchen became a bright, sociable space around a sage-green island topped in white quartz. The living room lost its railing and gained a full-height millwork wall with a fireplace and floating shelves. The dated fibreglass shower became a walk-in with stone-look tile and black fixtures.
Because the whole renovation was filmed, you do not have to imagine any of it. You can watch the house change, wall by wall, in the film just below.
Before & After
The Same Home, Room by Room
A few of the spaces we reworked, shown where they started and where they ended up.
The Kitchen
Before 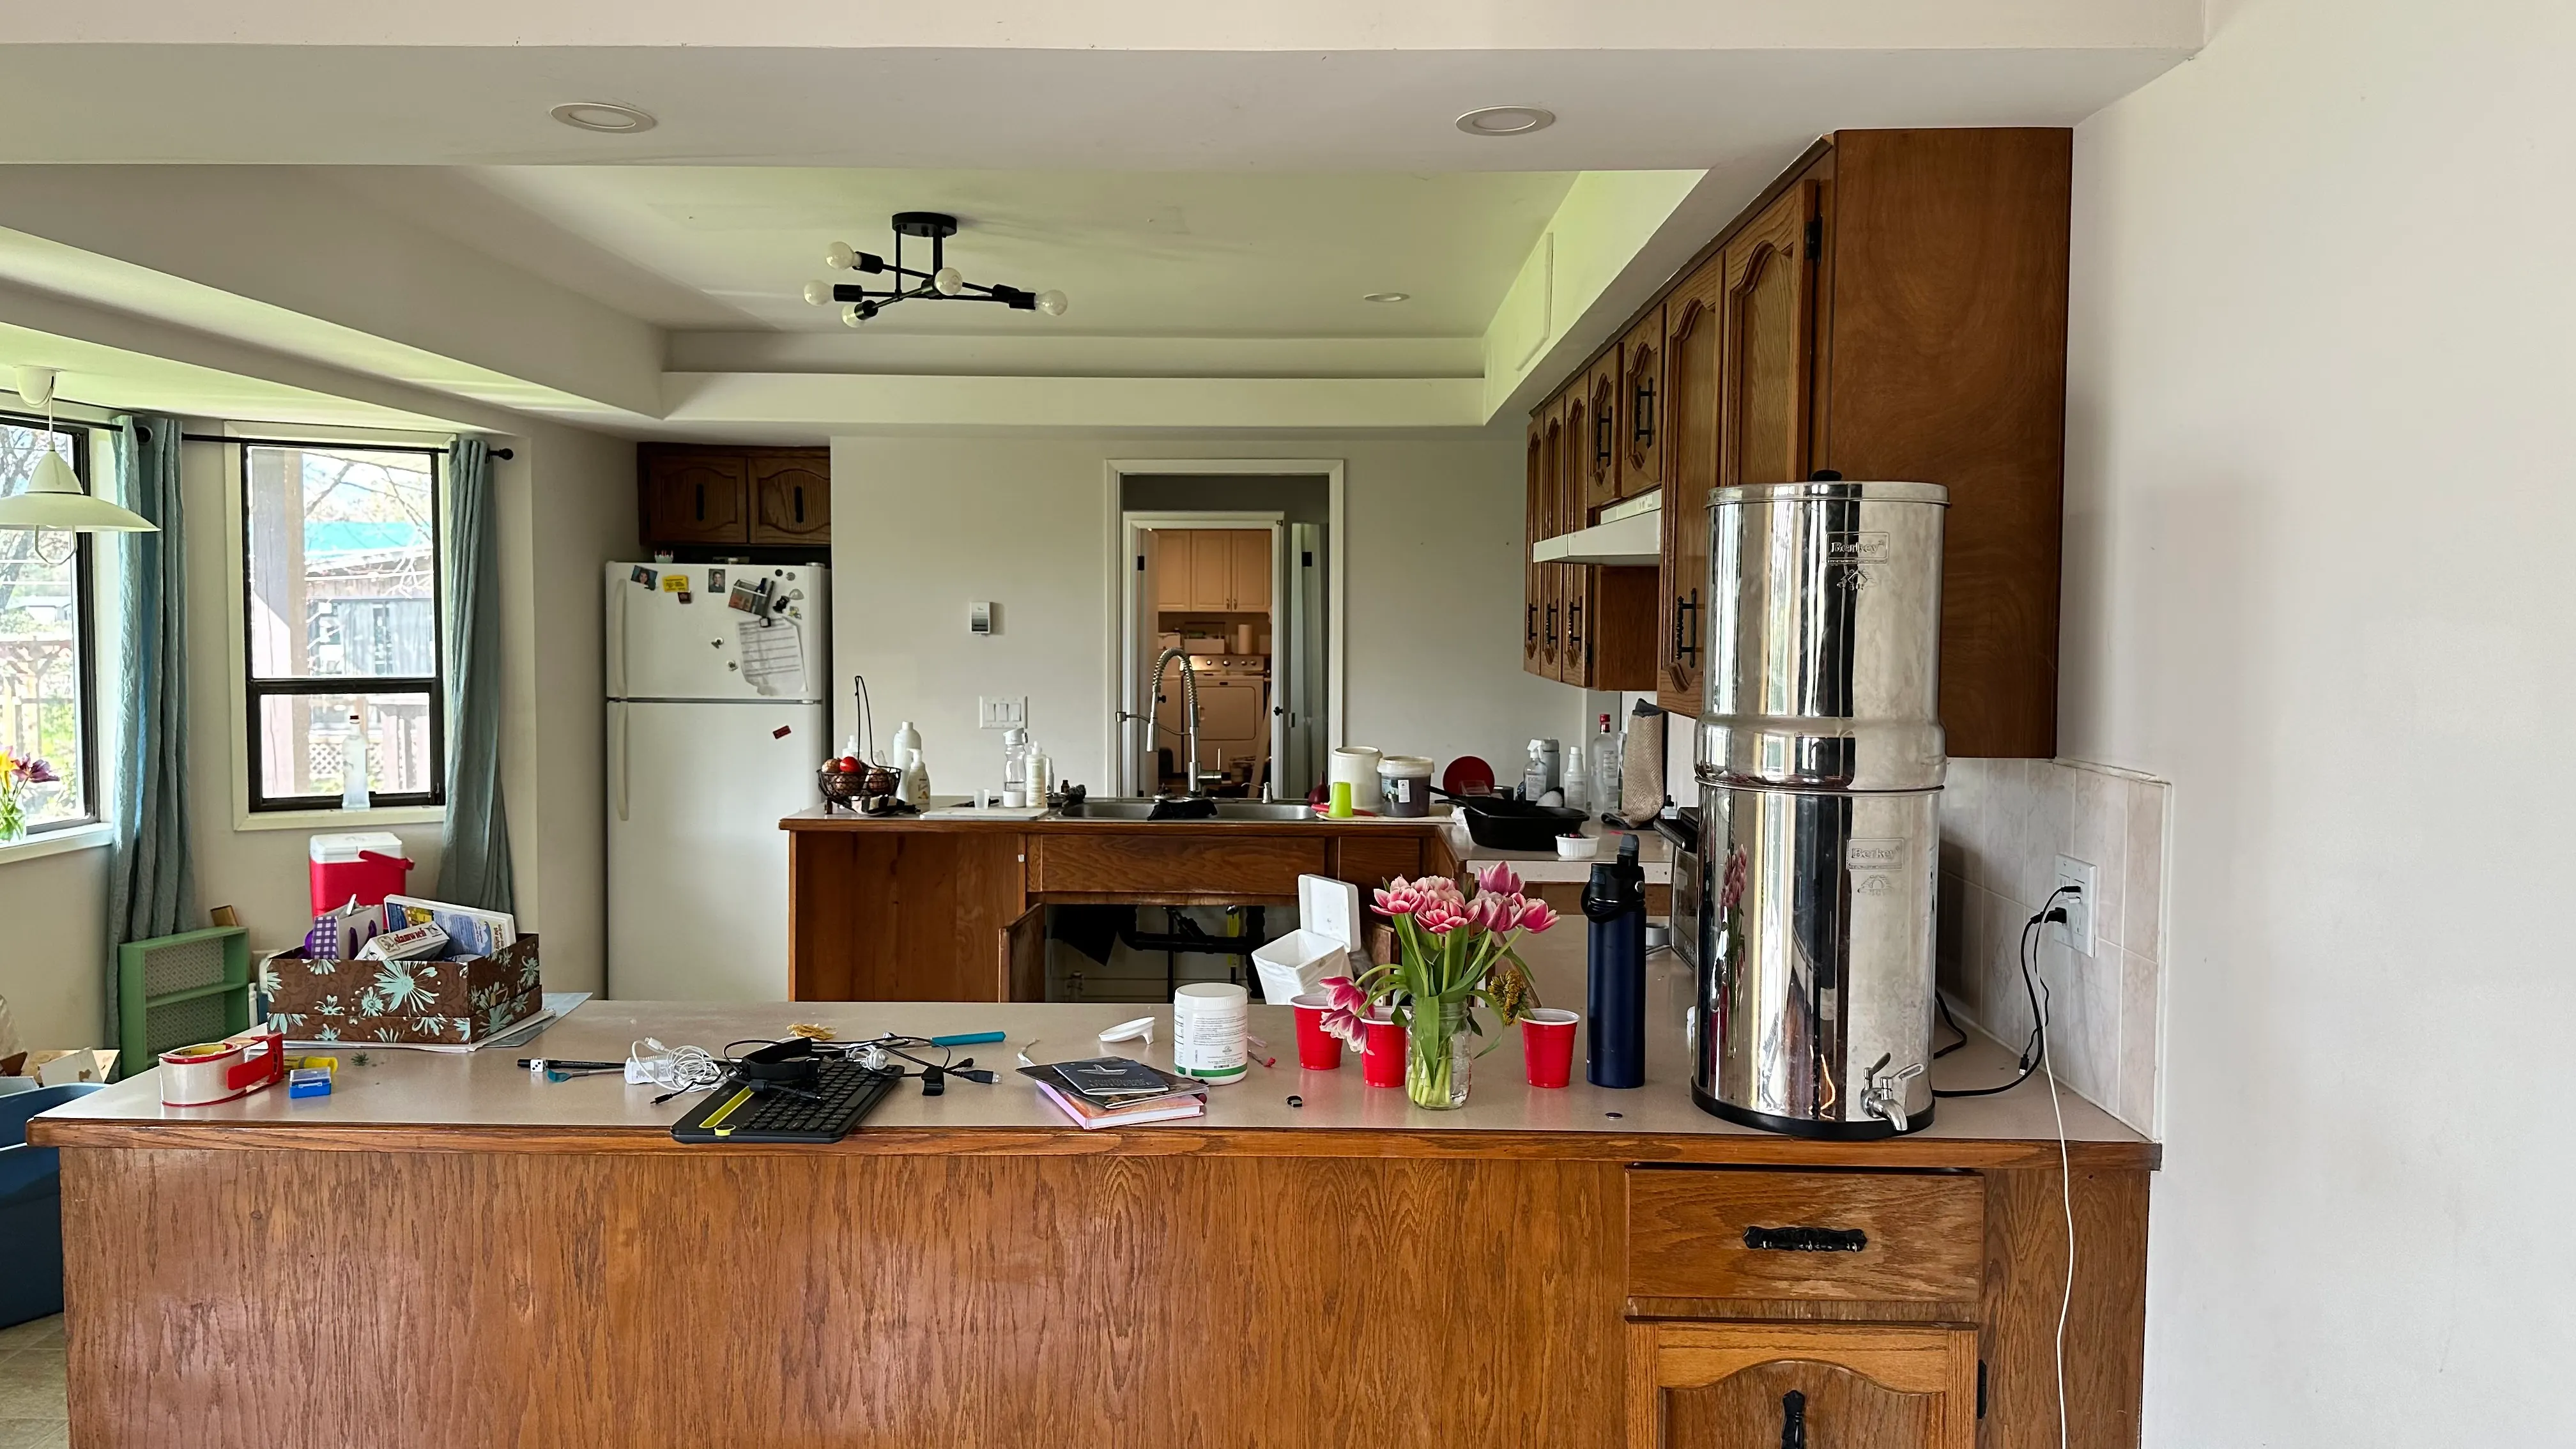
After 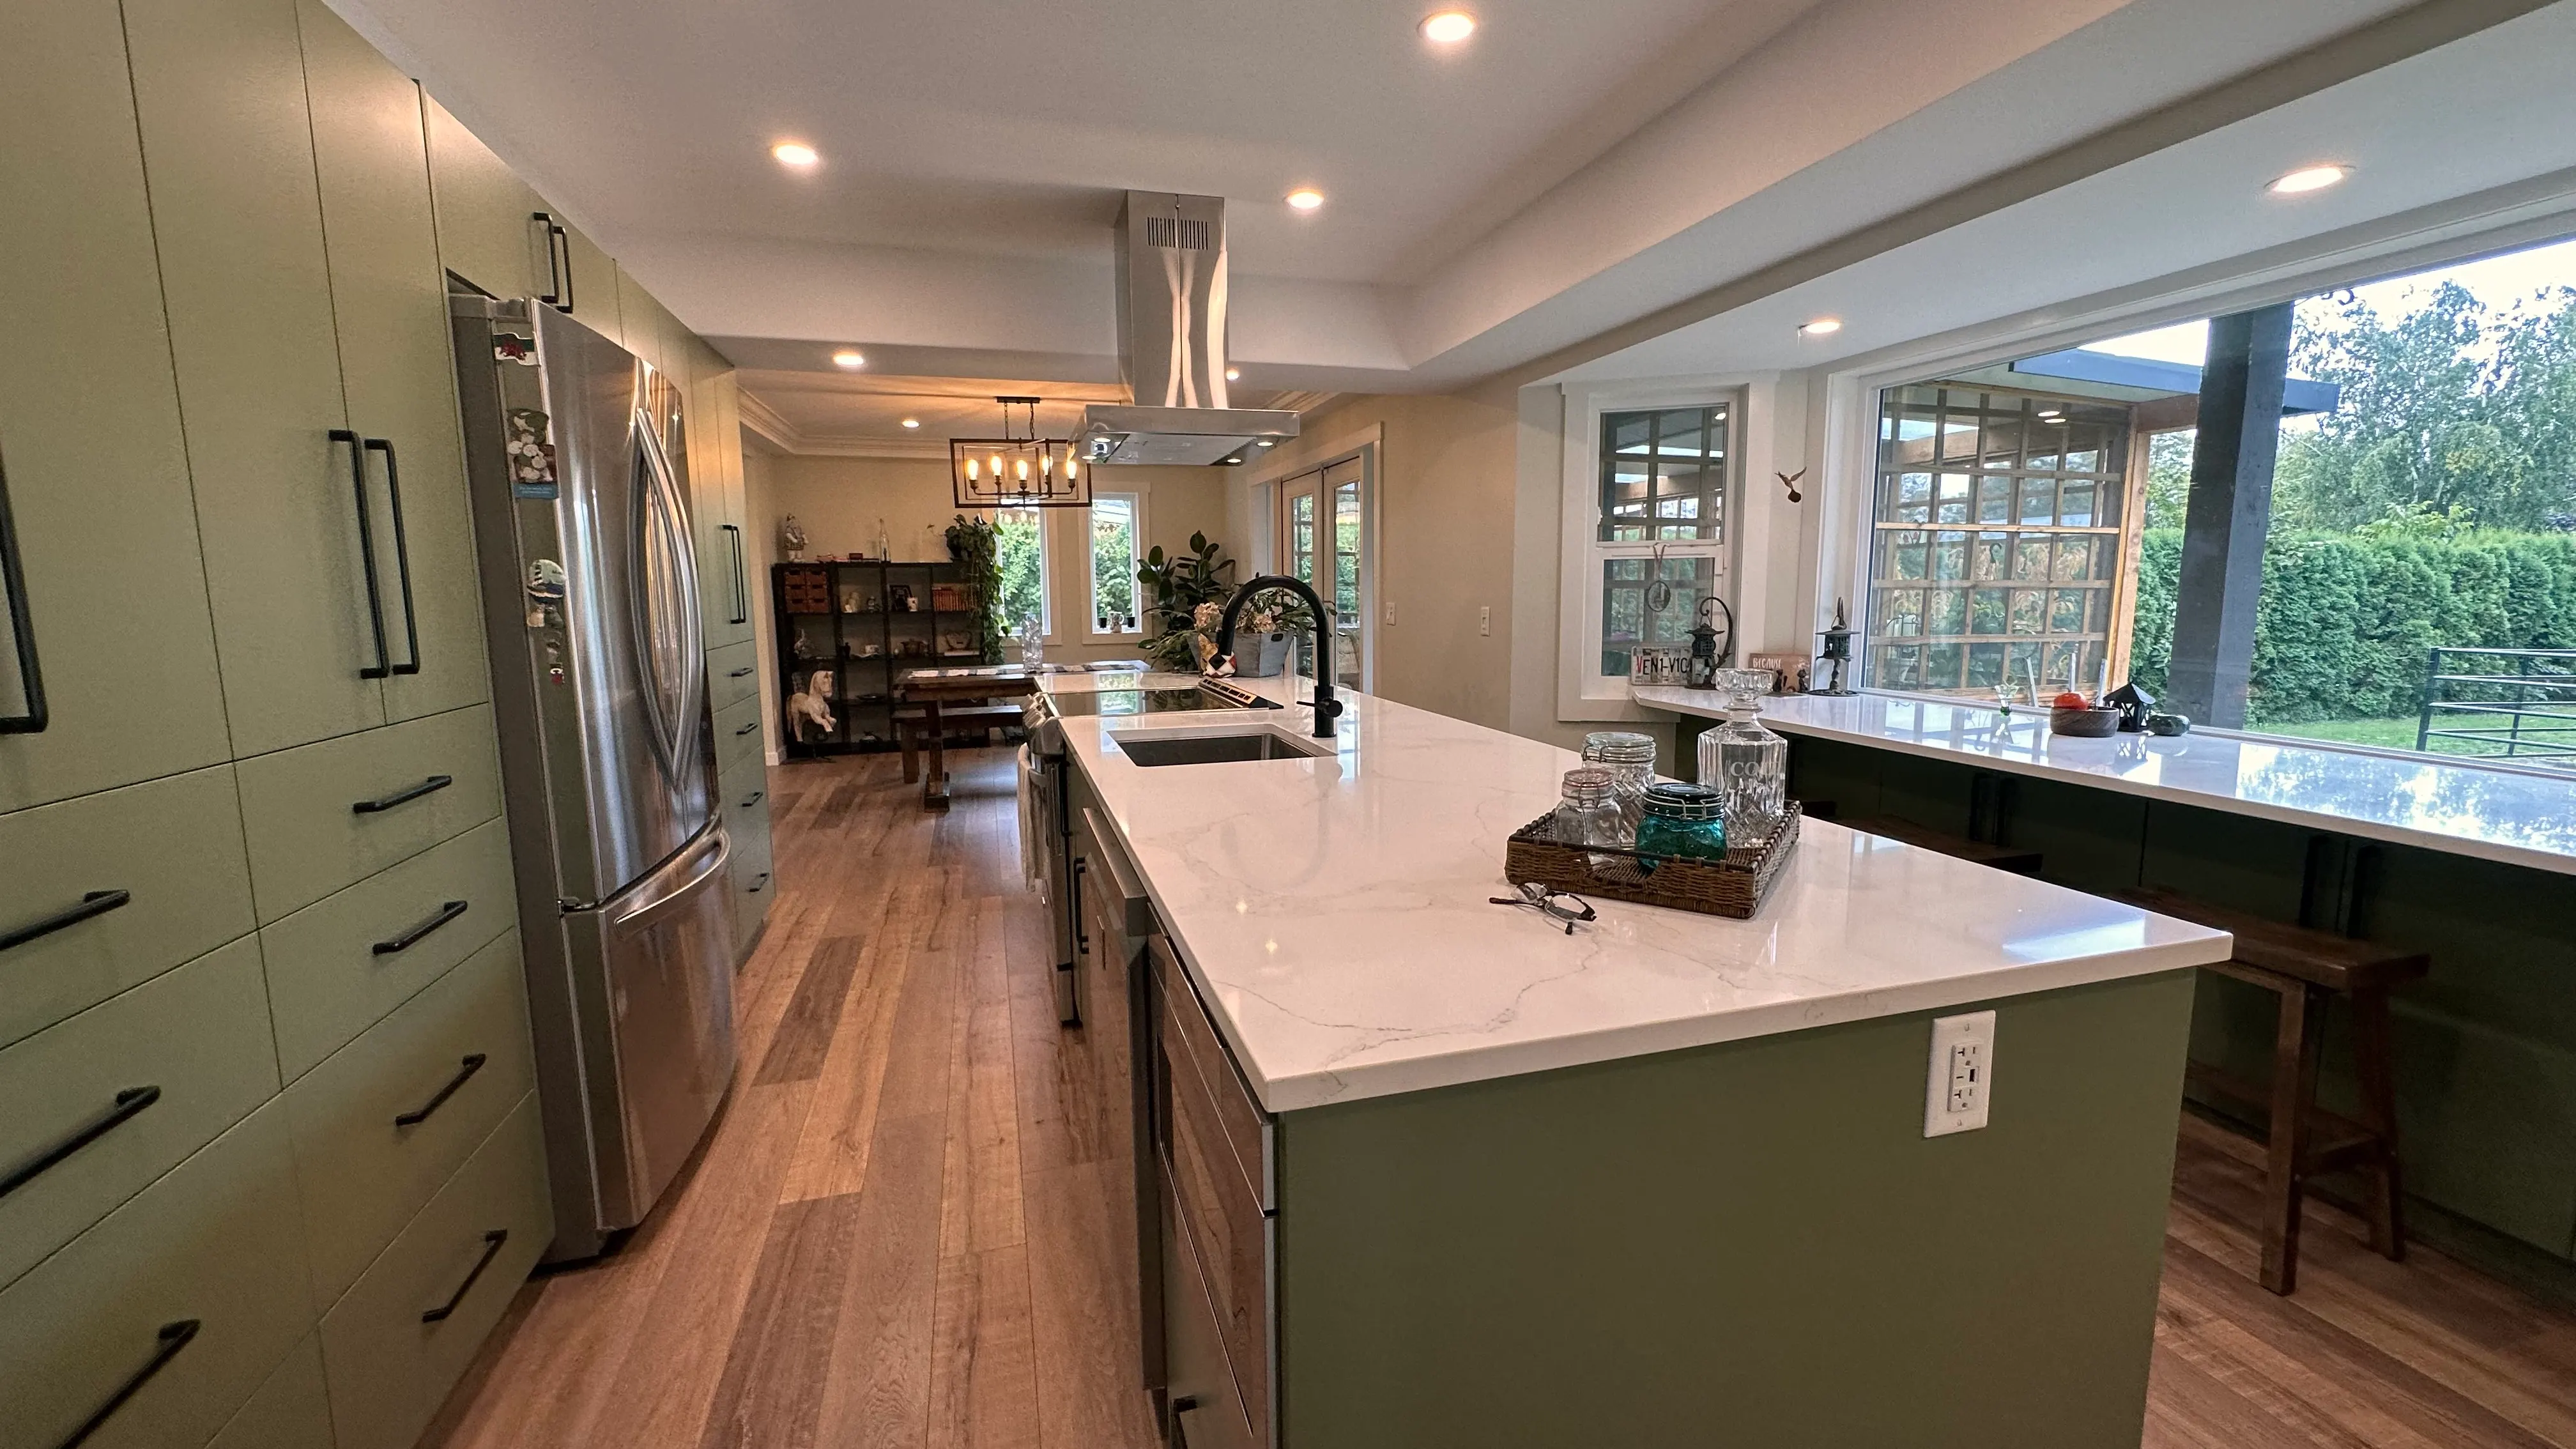
The Living Room
Before 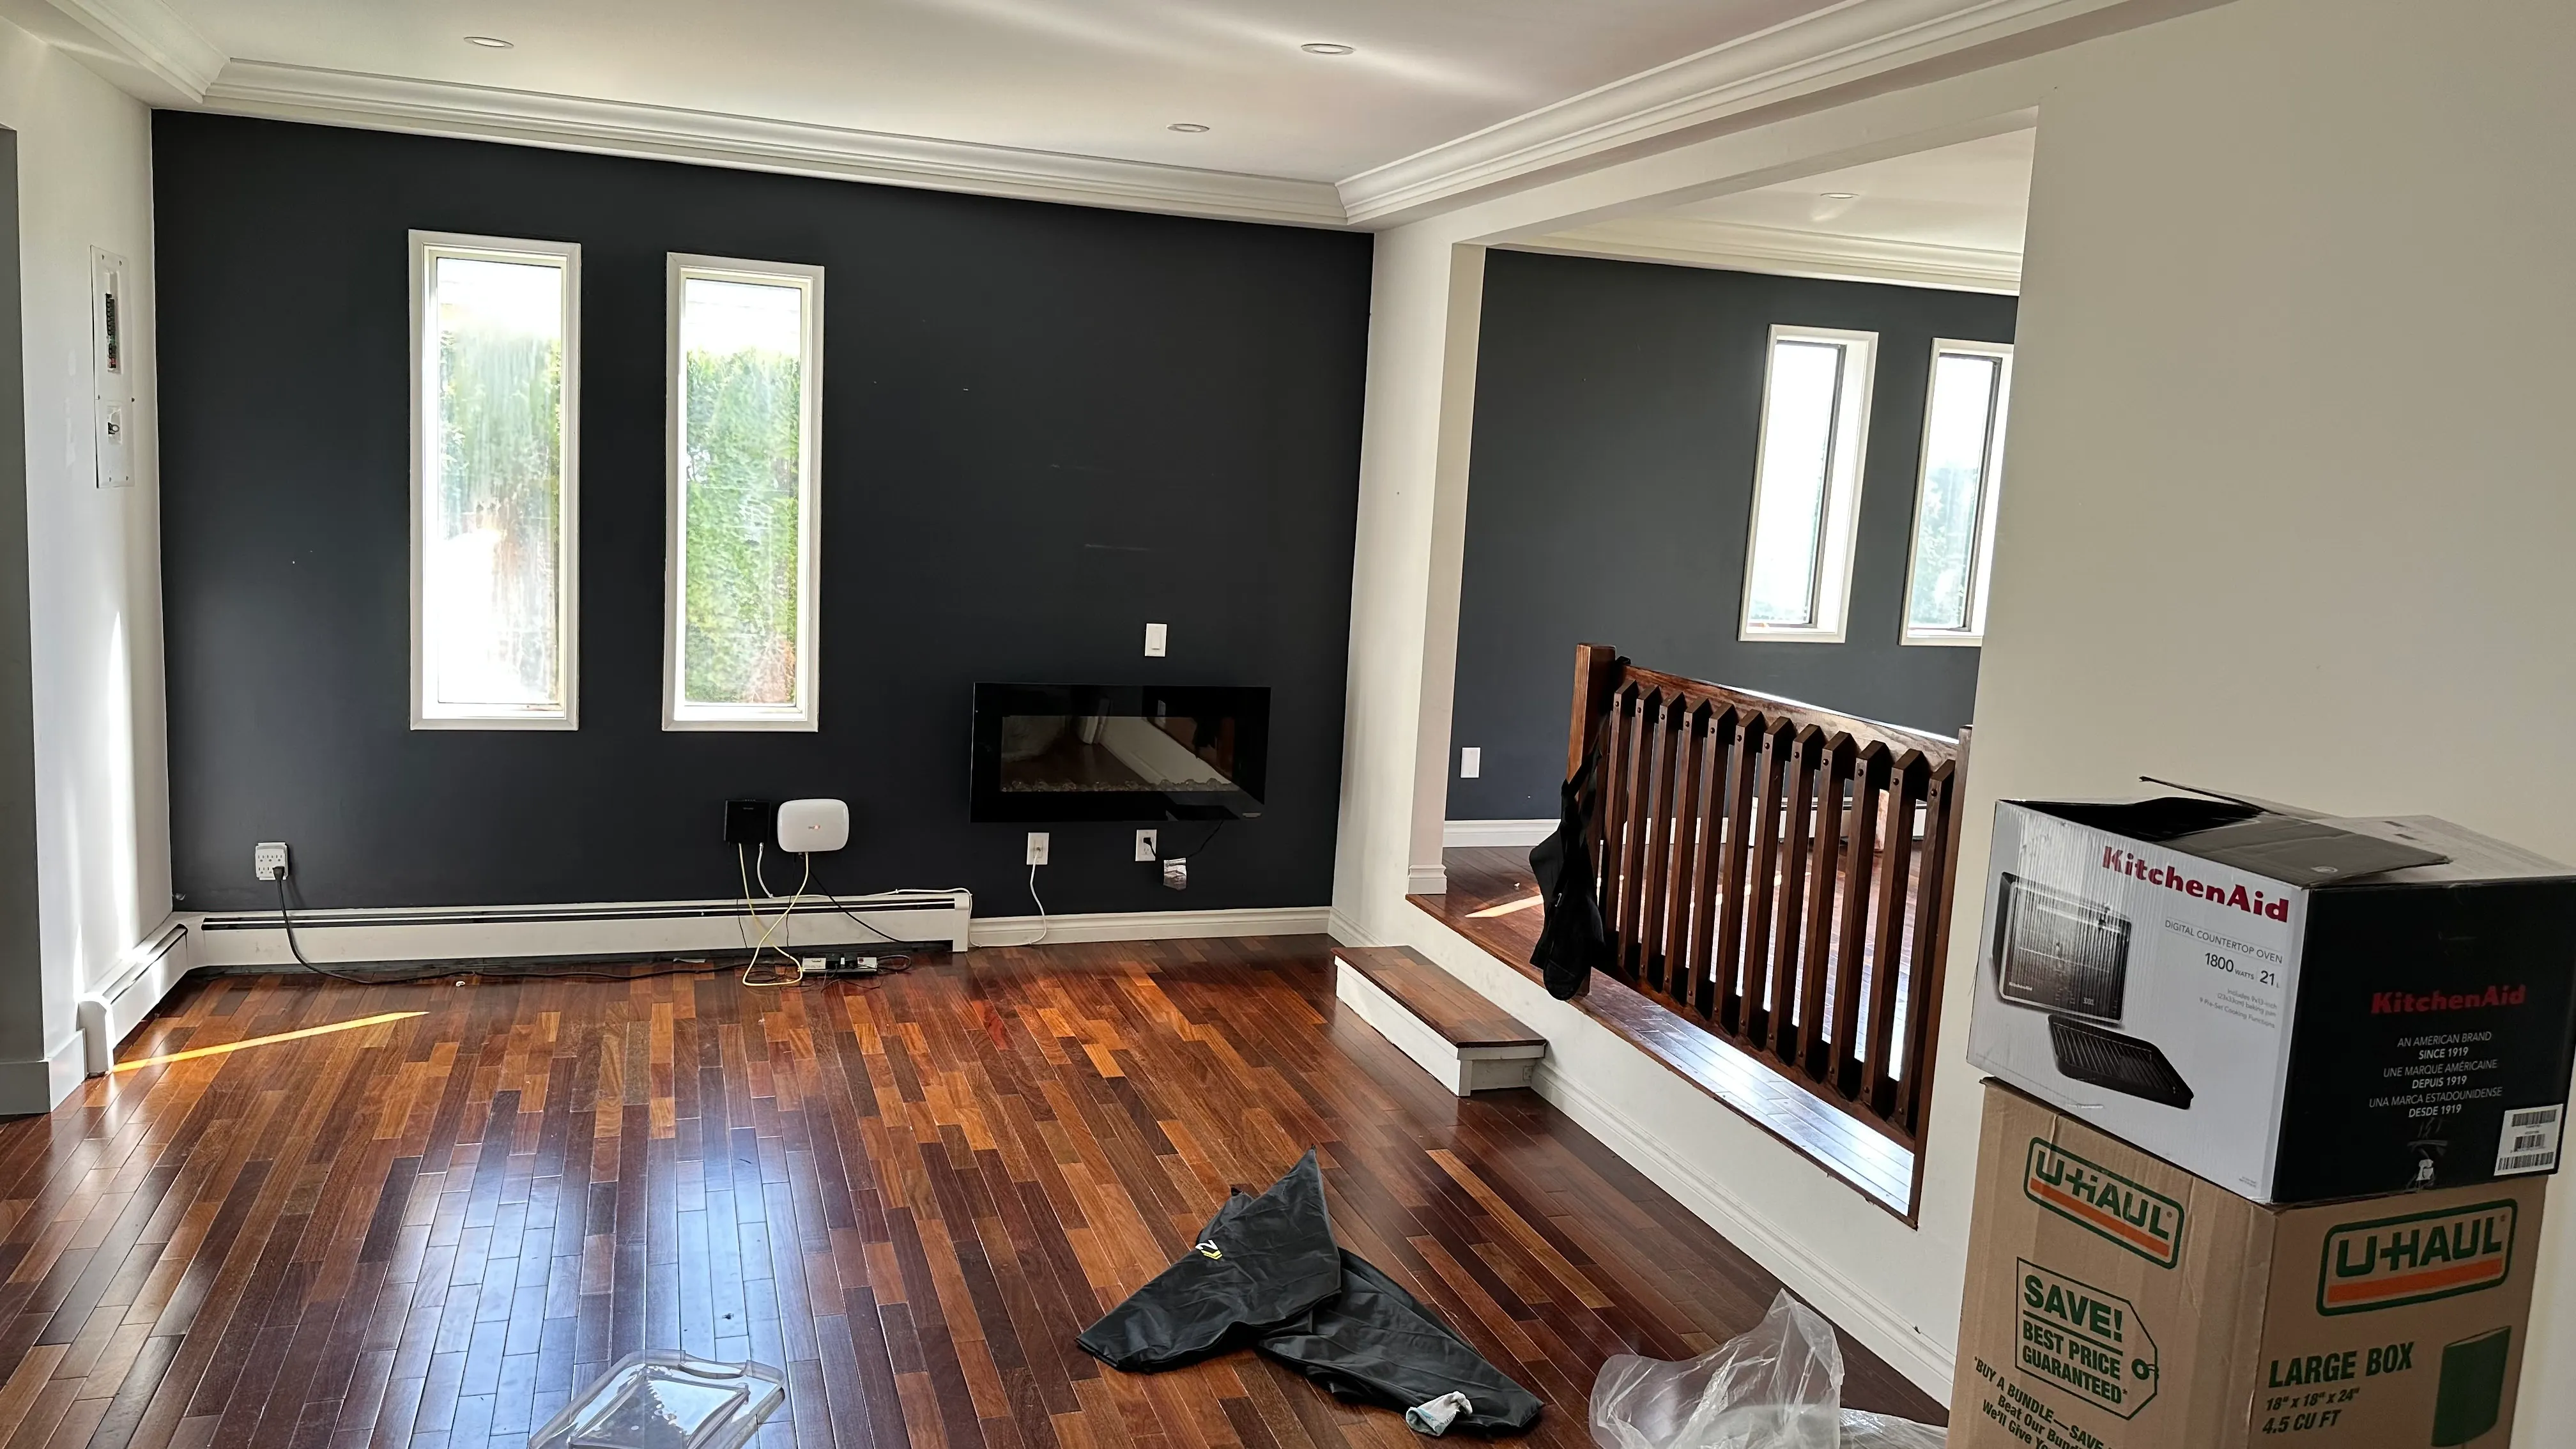
After 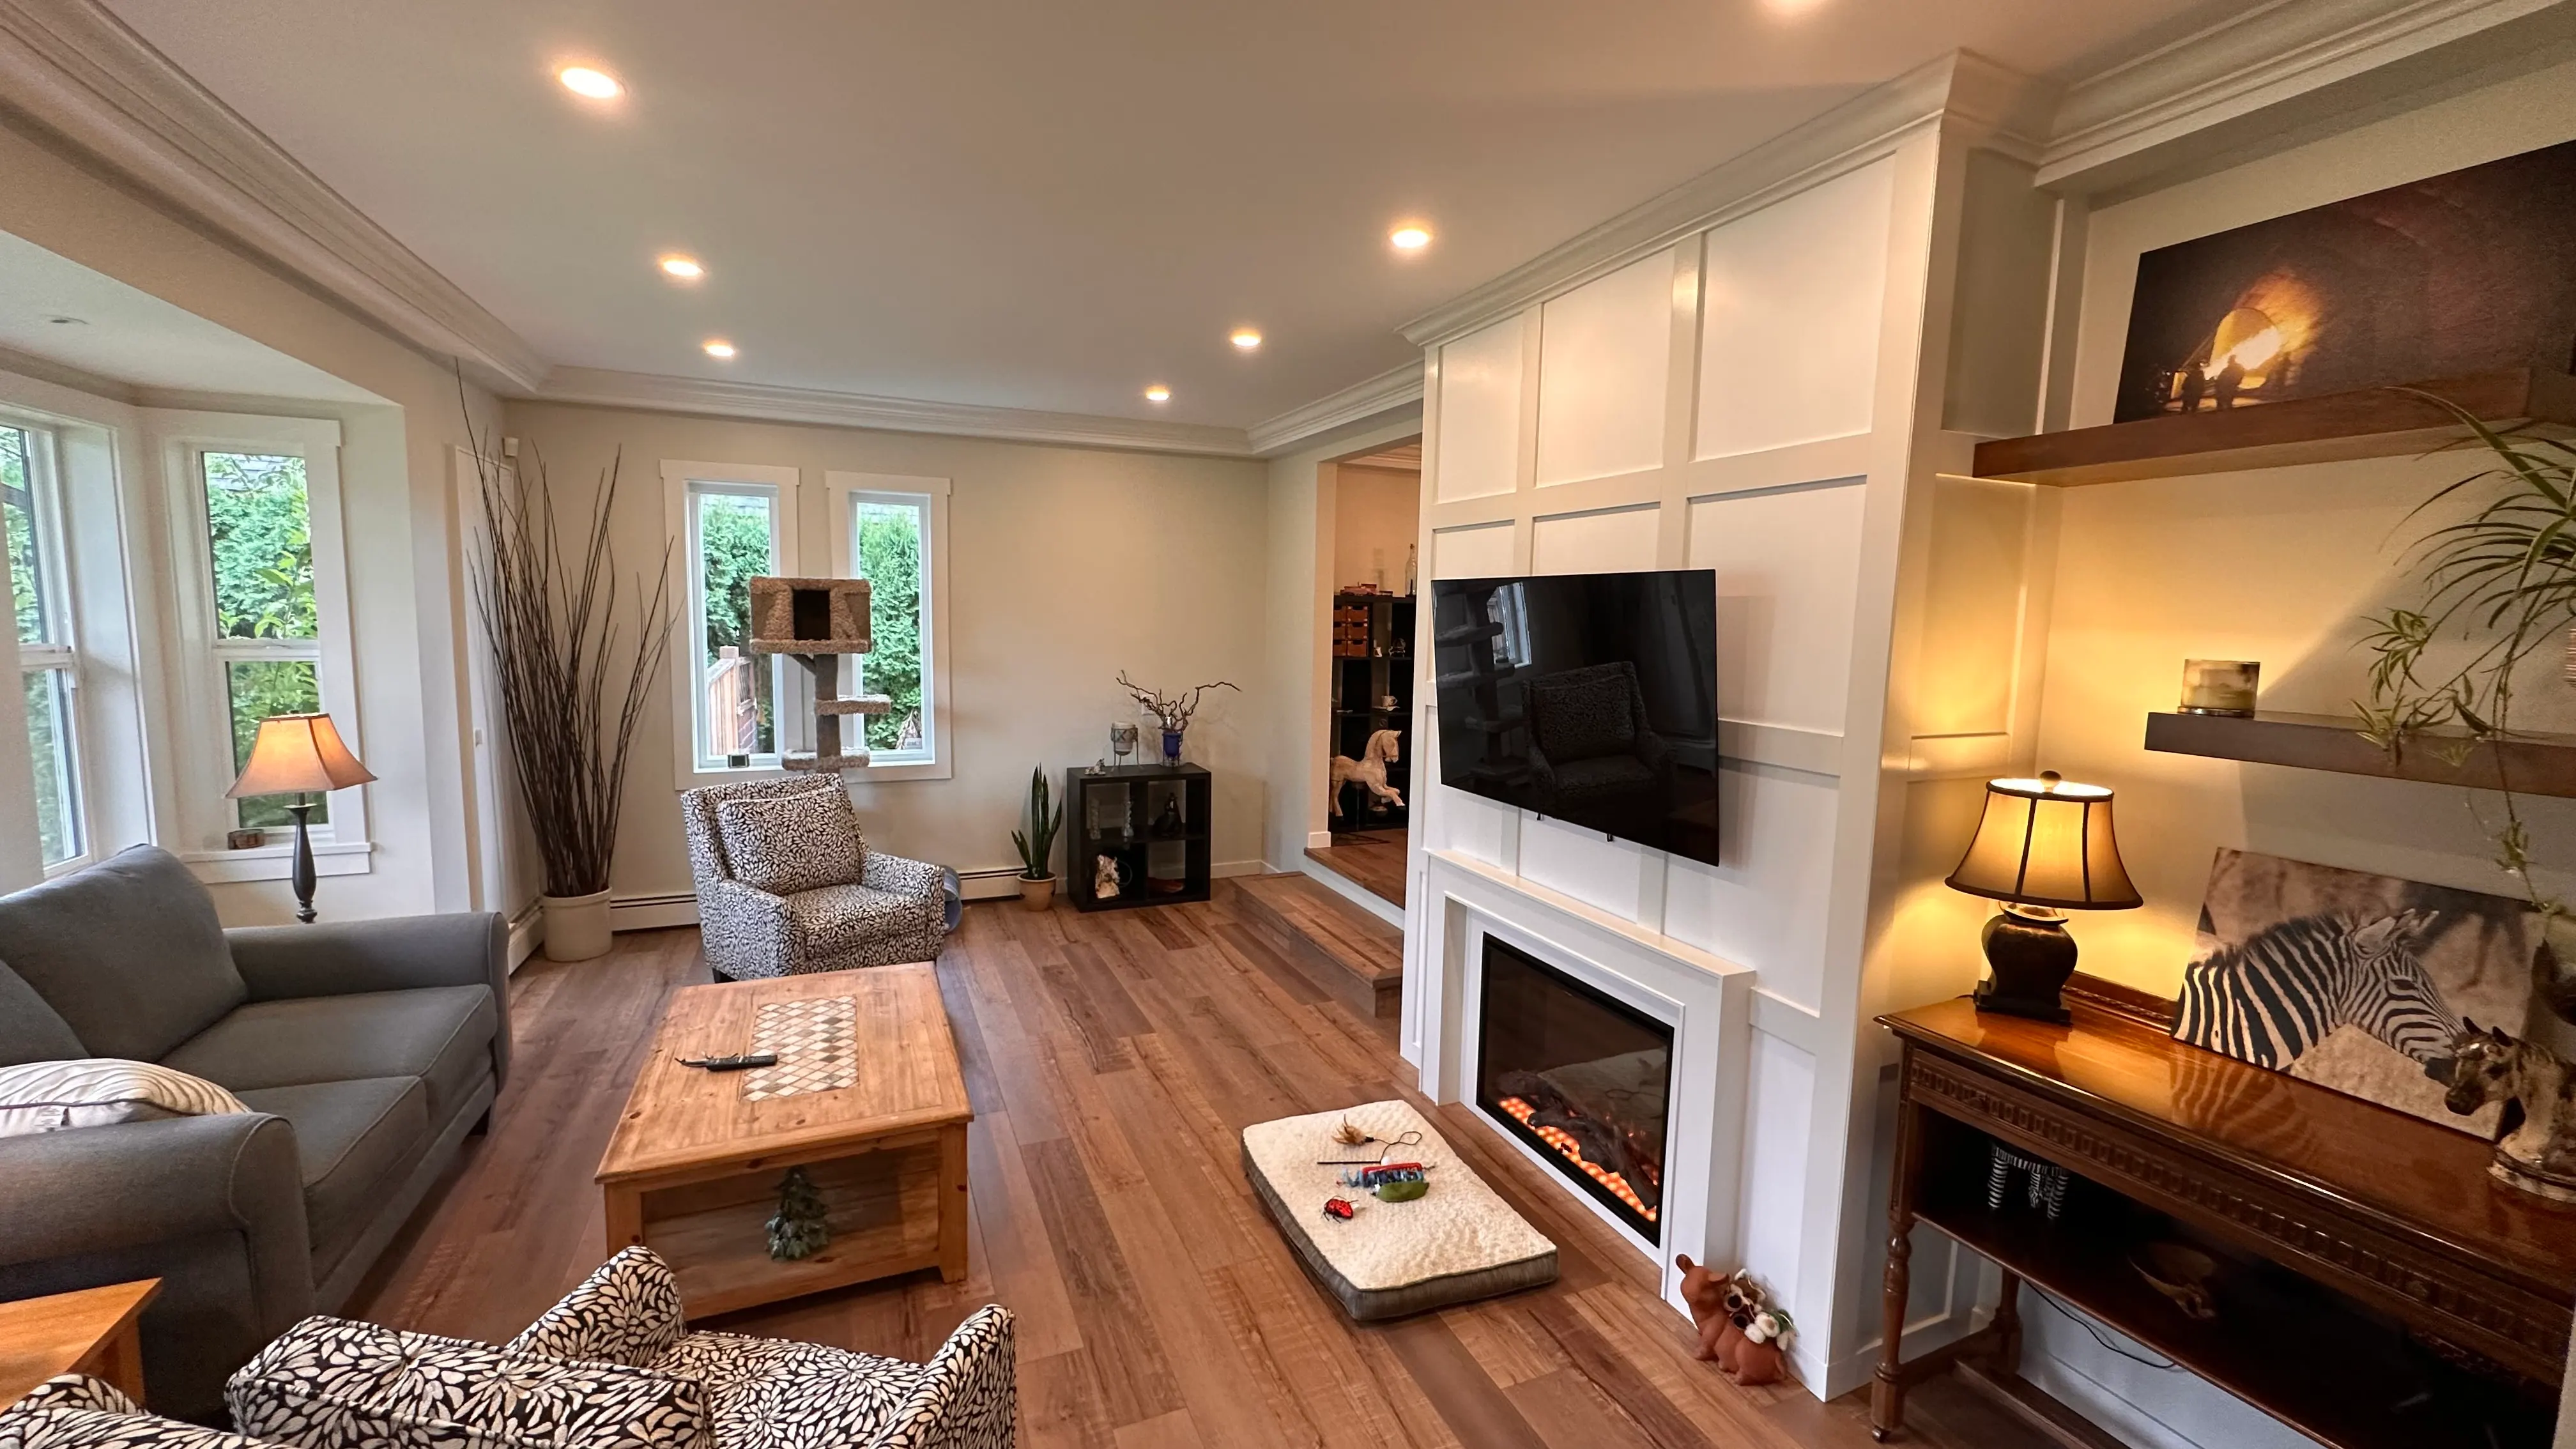
The Main Bathroom
Before 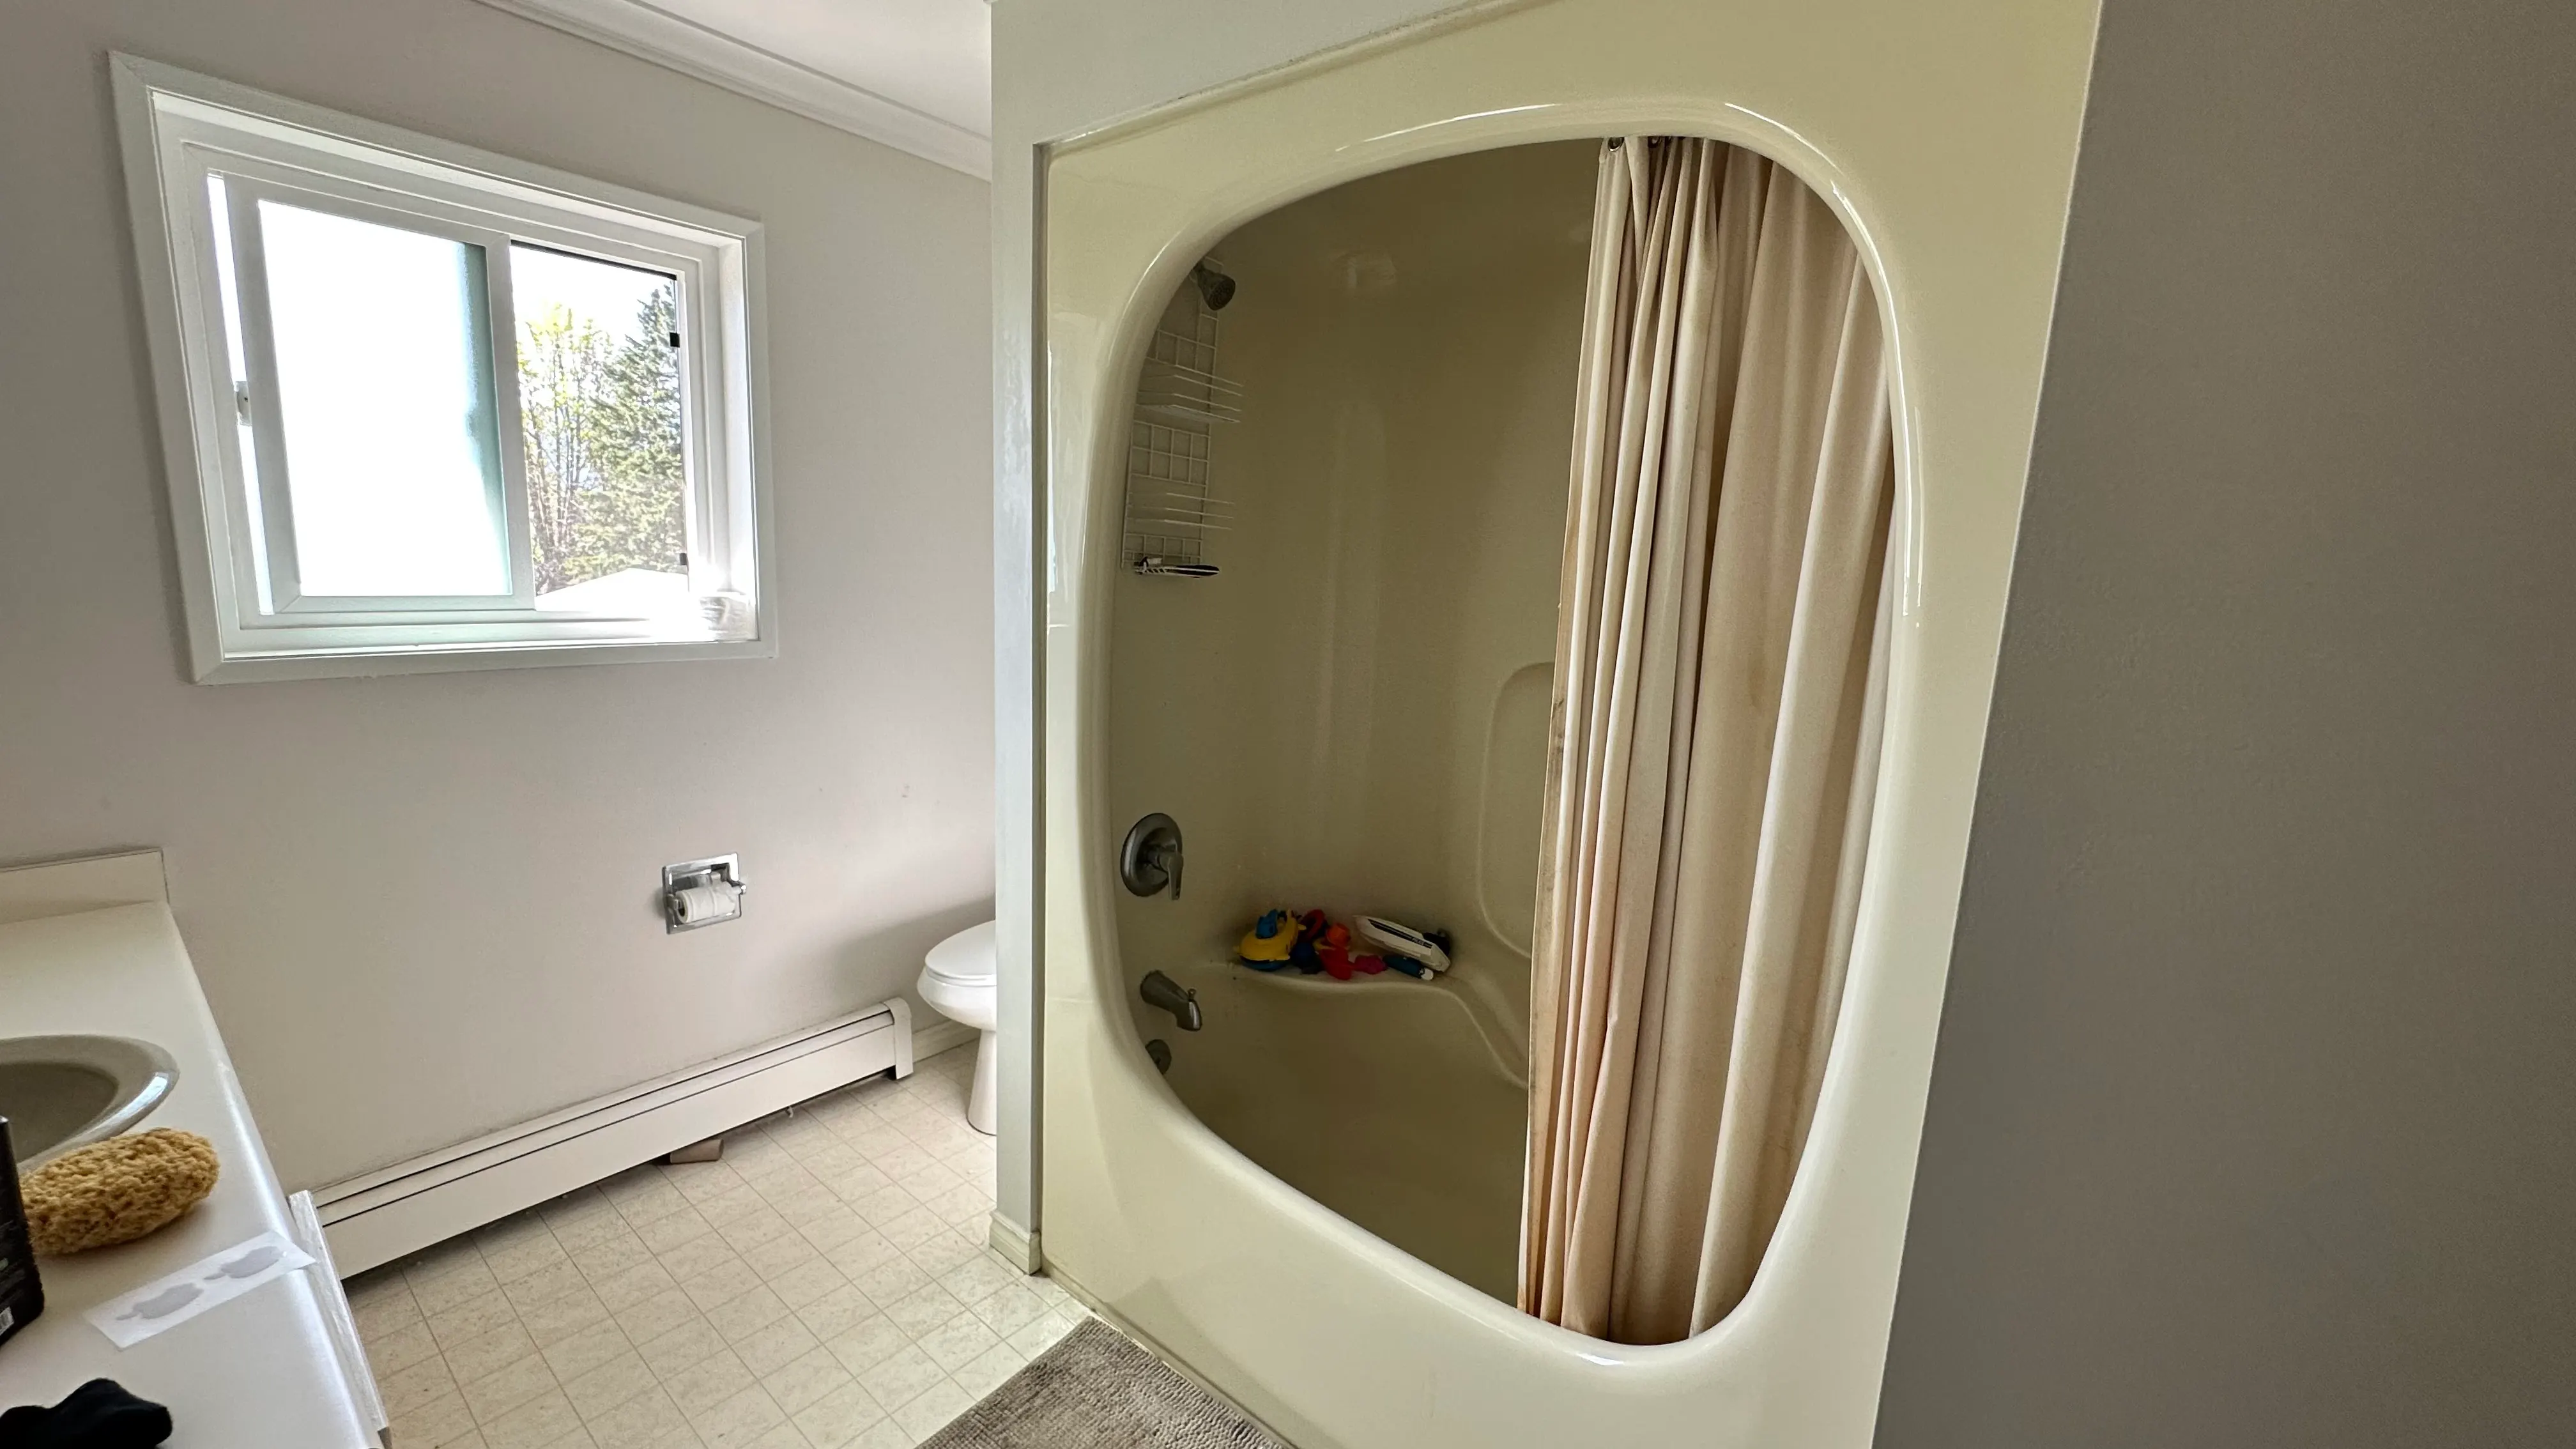
After 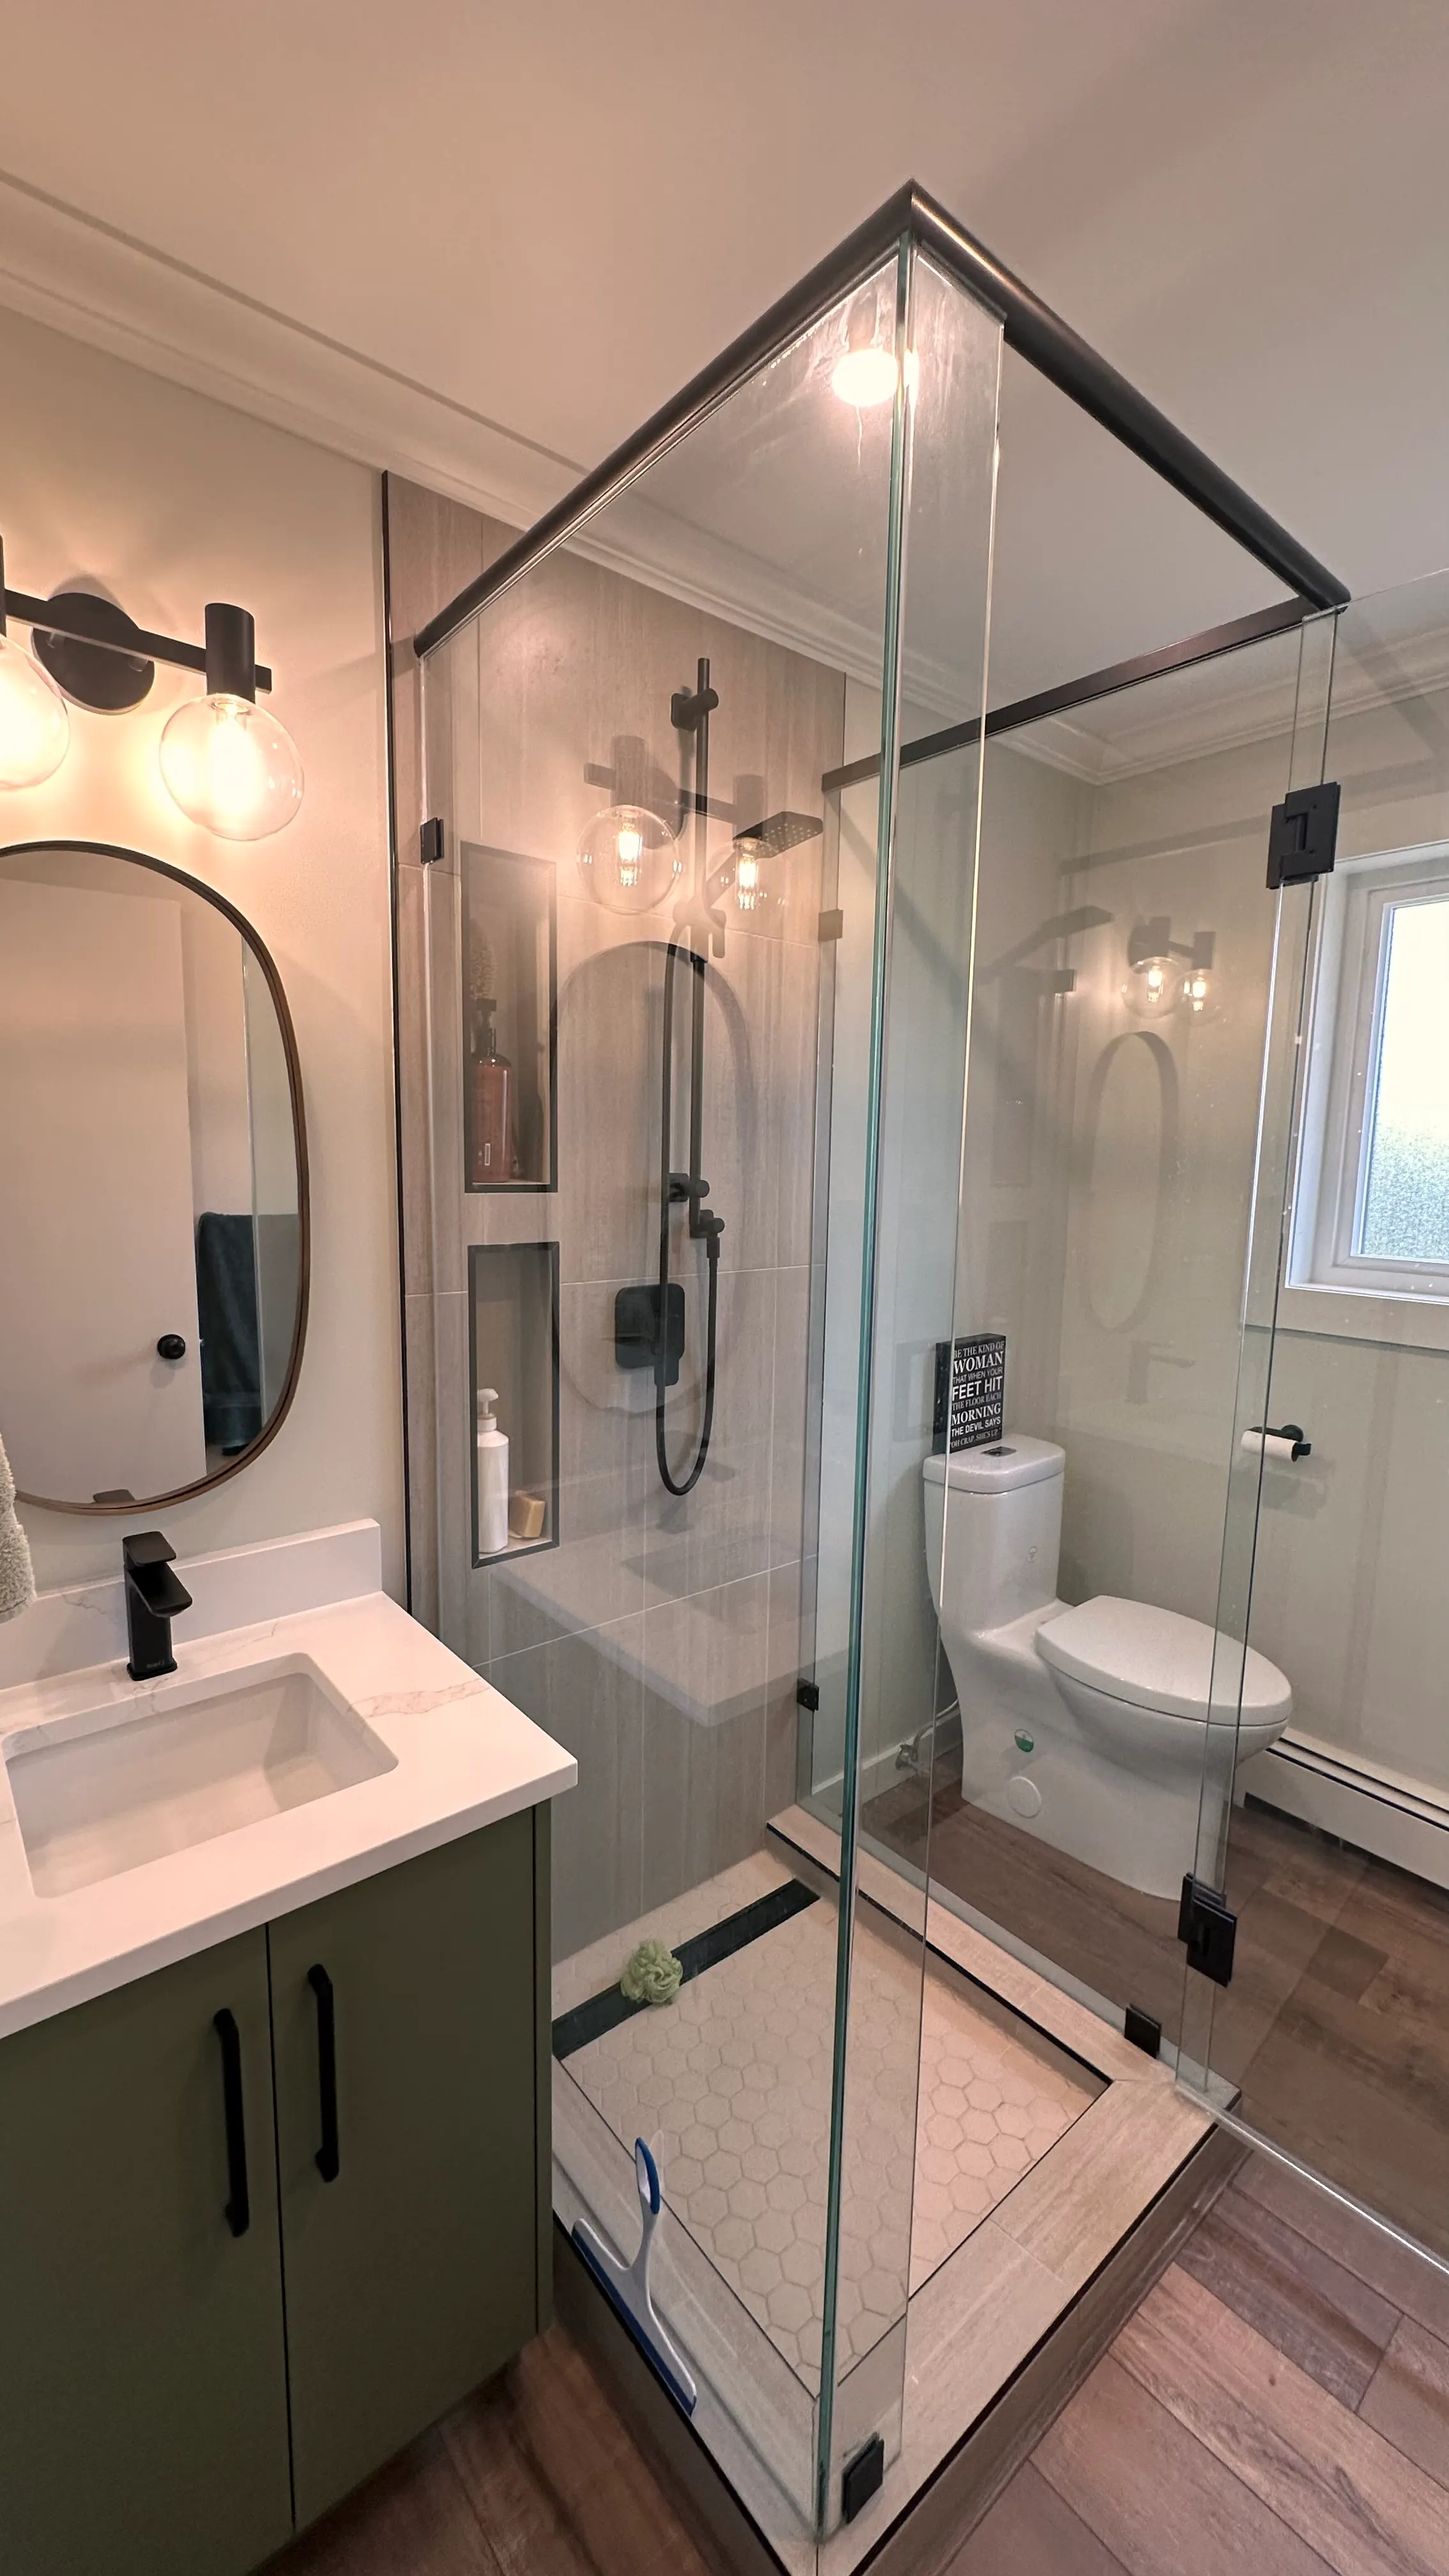
On Film
See the Whole House Change
The entire renovation was documented from start to finish. Watch the story of this home come together.
The Scope
What the Renovation Touched
An open, social kitchen.
Oak and laminate gave way to sage-green cabinetry, a white quartz waterfall island, and a statement hood.
A brand-new living room.
The spindle railing came out and a full-height millwork fireplace wall with floating shelves went in.
Spa-style bathrooms.
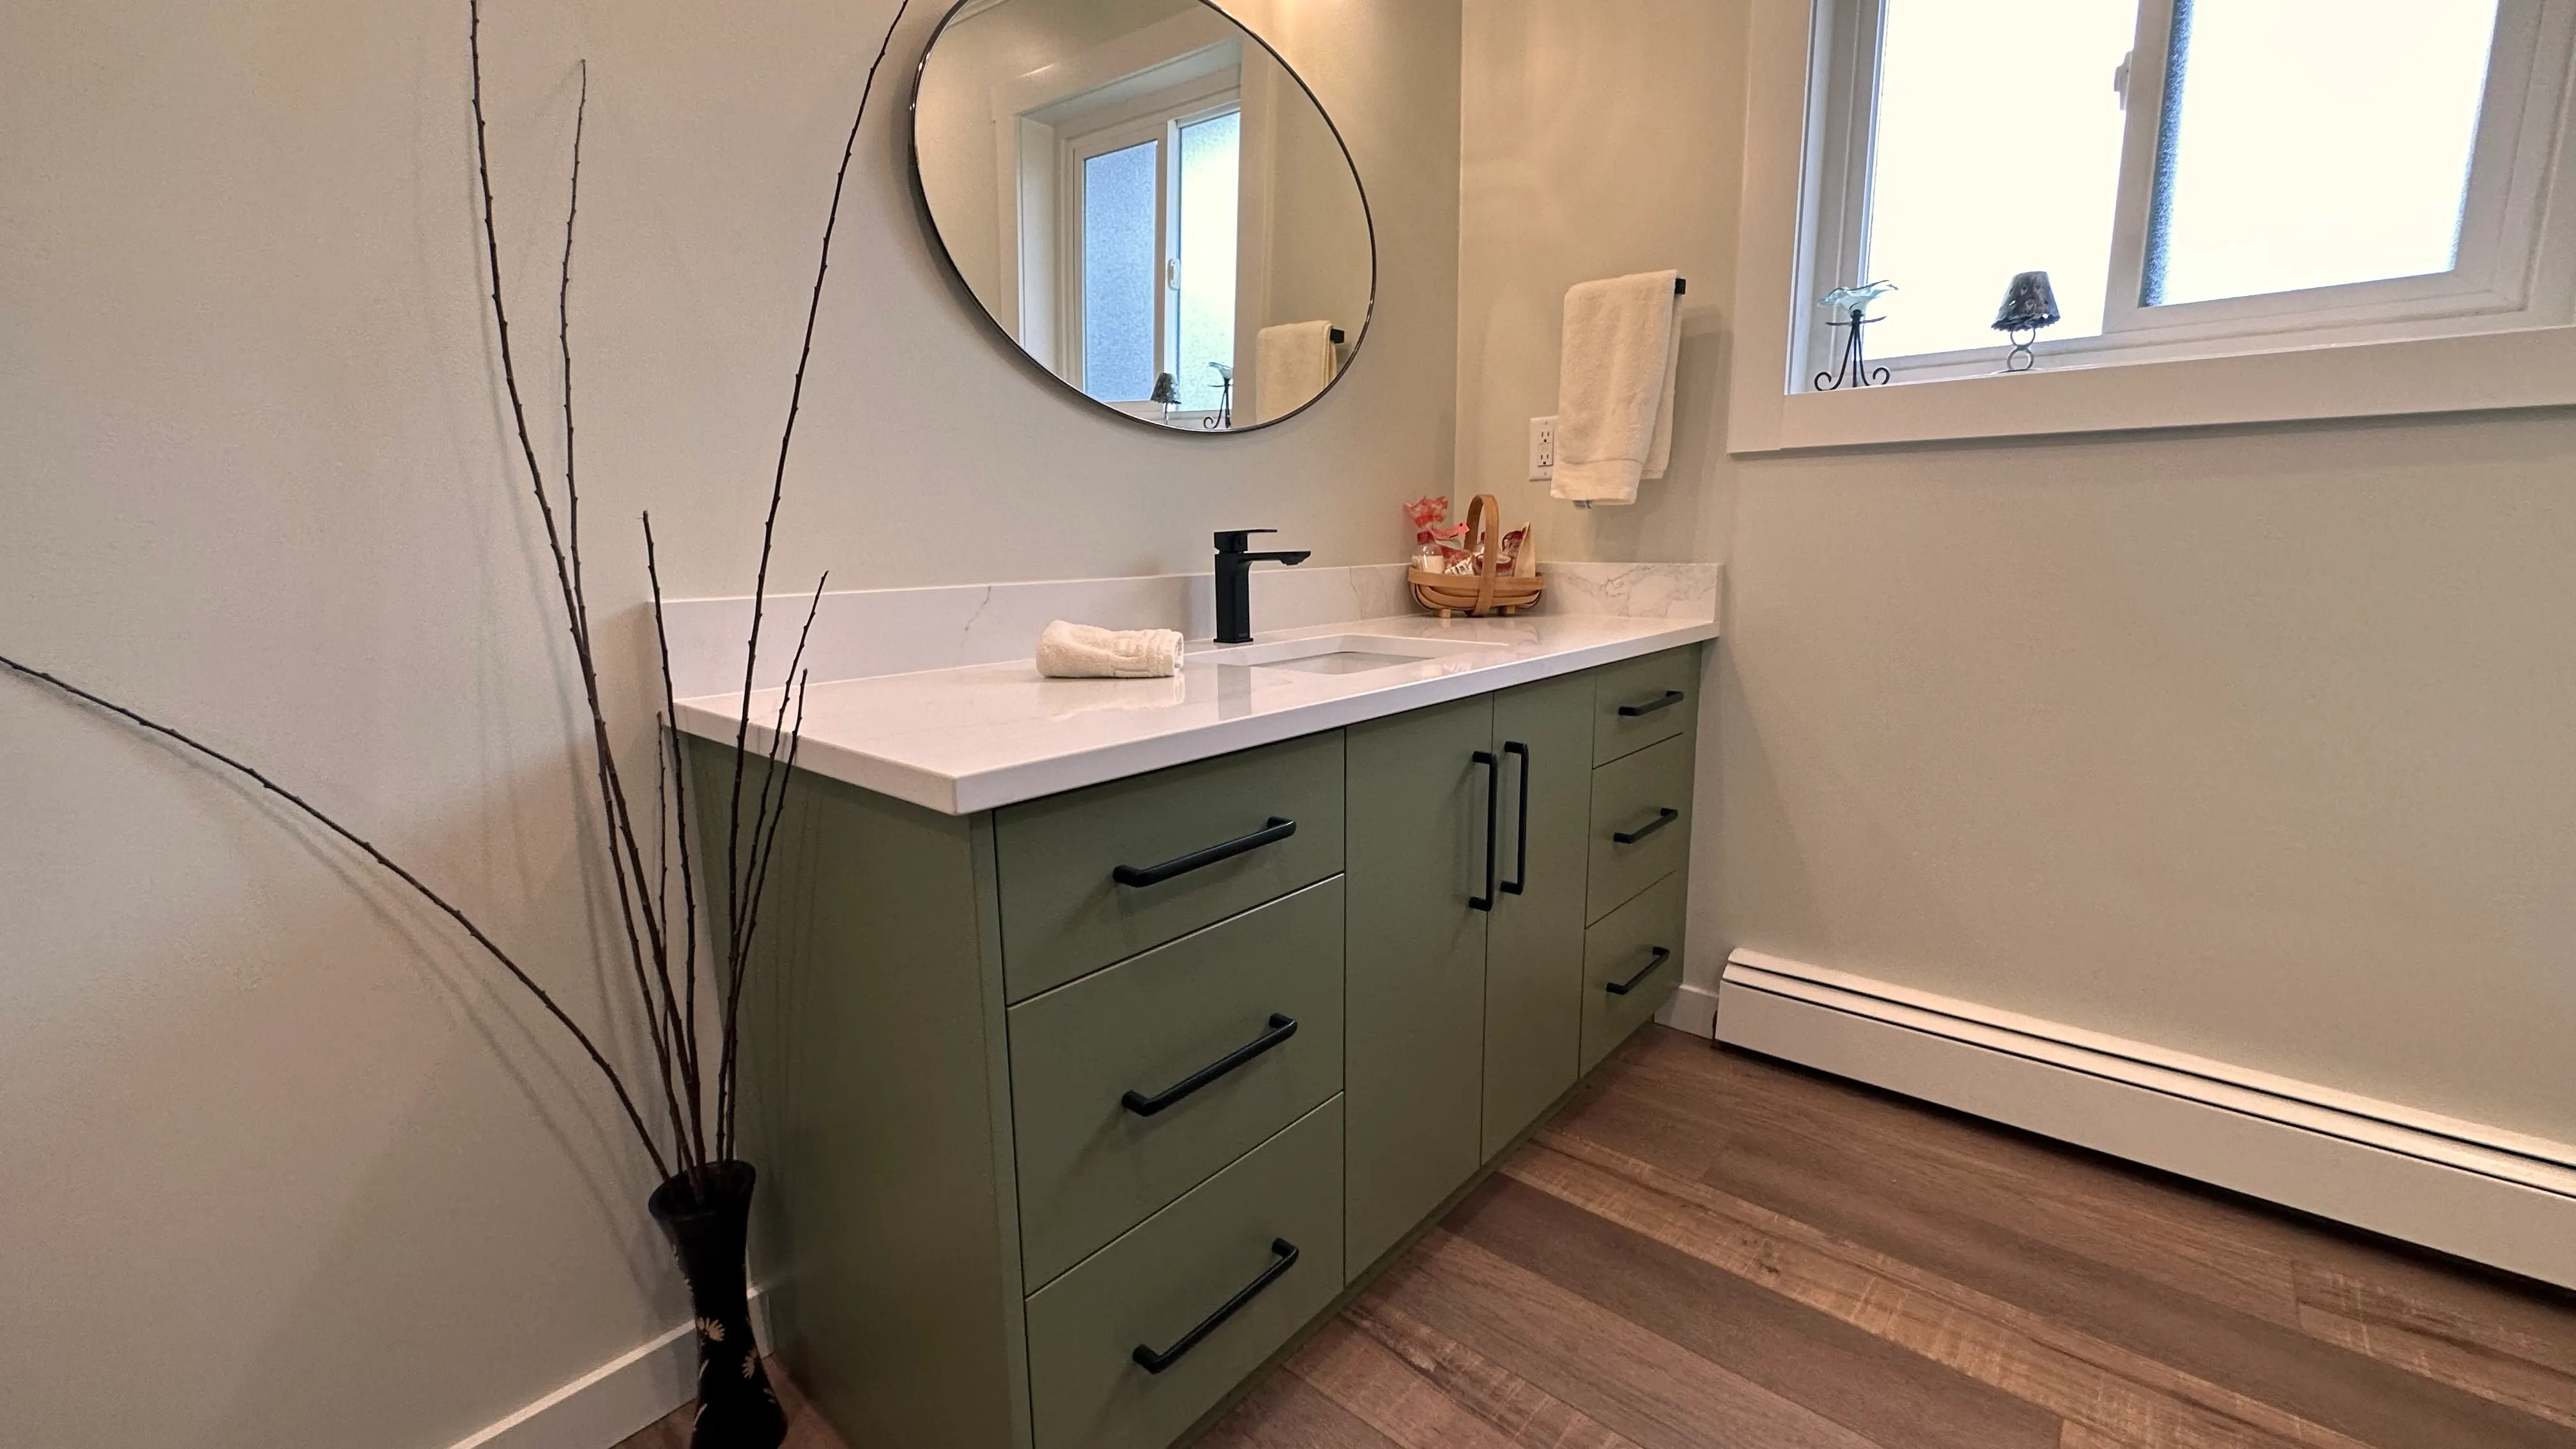
The old fibreglass shower became a tiled walk-in with black fixtures, paired with clean floating vanities.
Warm wood floors throughout.
Continuous wide-plank flooring ties the main level together and carries the light from room to room.
A games room and a sunroom.
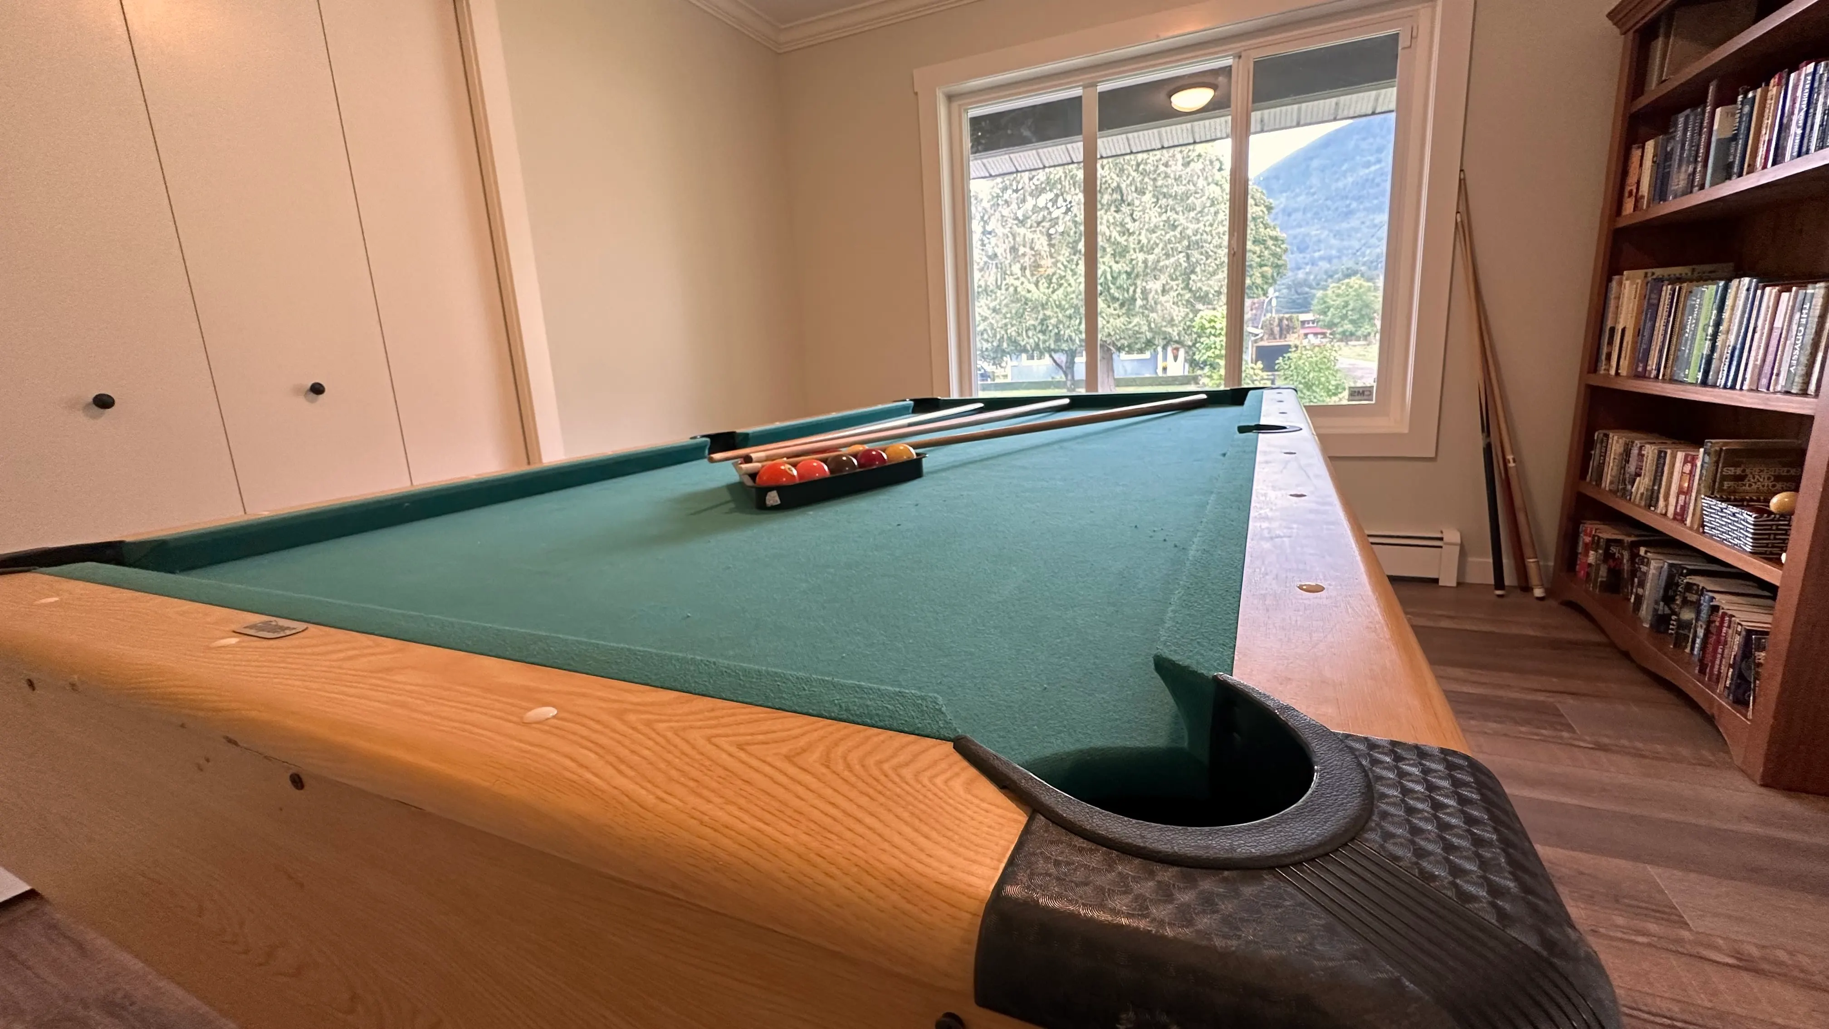
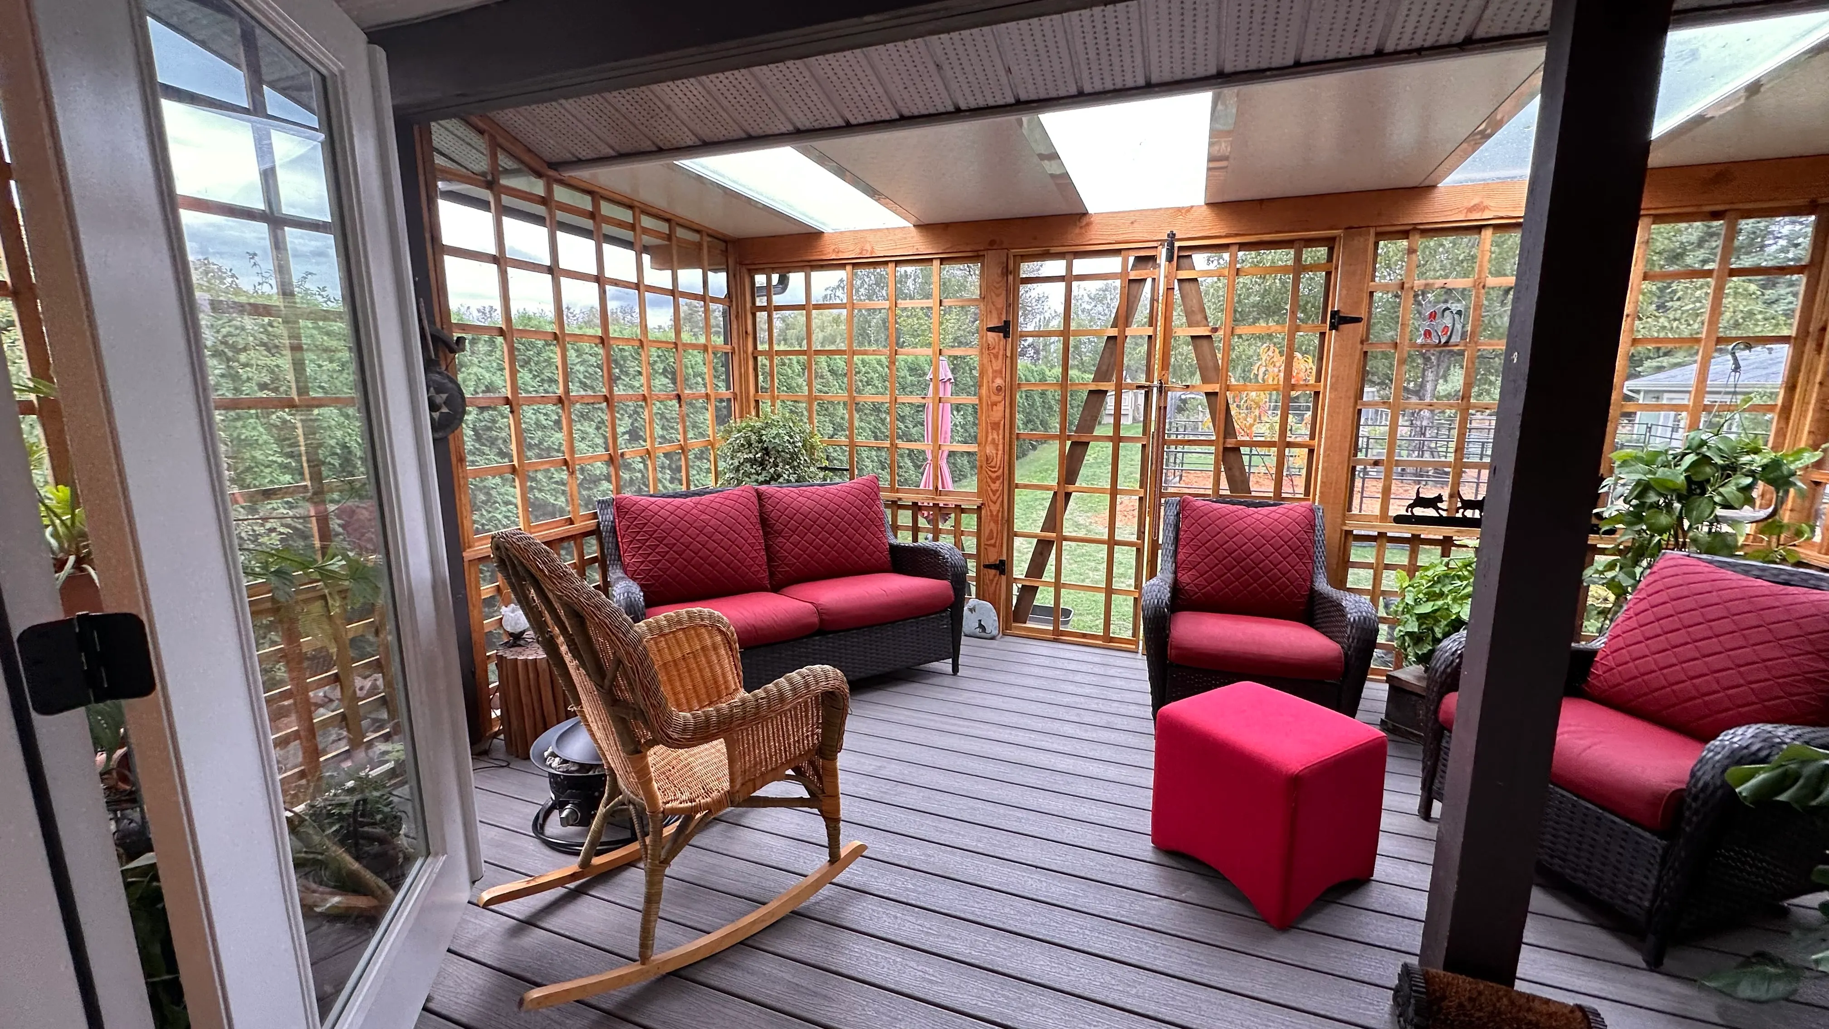
Everyday spaces the family actually uses, from a pool-table lounge to a bright, plant-filled sunroom.
Modern black-and-wood details.
Black fixtures, warm wood shelving, and statement lighting give the home its current, grounded feel.
The Result
A Home That Finally Flows
Light moves, rooms connect, and every space earns its keep. Here is the finished home, top to bottom.
Let's Get Started
Ready to Open Up Your Own Home?
Tell us about your renovation. We'll return your call within 6 business hours with answers, not pressure, and your free estimate comes protected by our Final Quote Guarantee.